5220 Butterfly Shell Drive
Apollo Beach, FL 33572
For Sale - Active
offered at $395,999
4
bedrooms
2
baths
2,141
sq ft
$185
price per sf
Single Family
property type
175 Days
time on site
2010
yr. built
10,380 sq ft
lot size
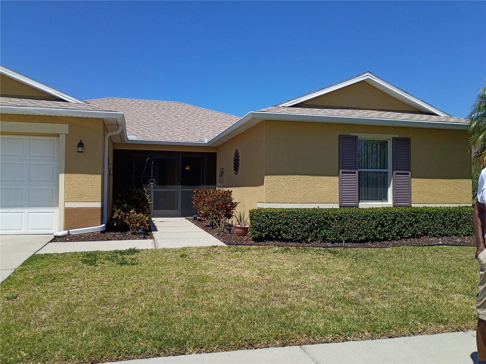
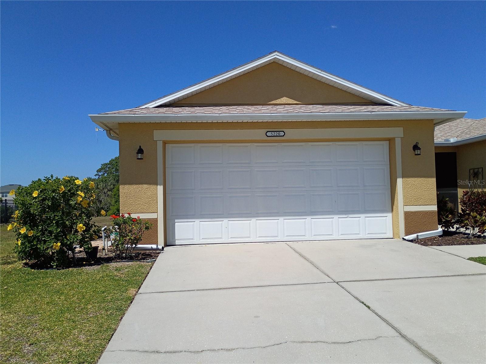
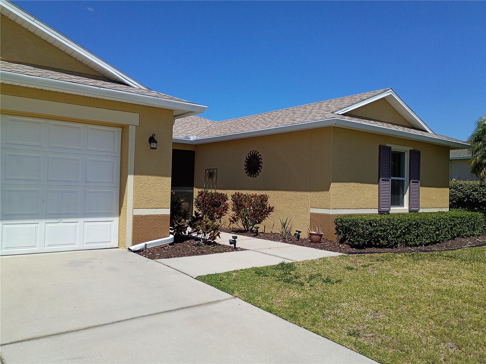
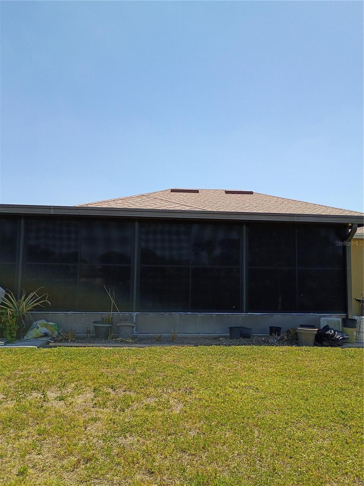
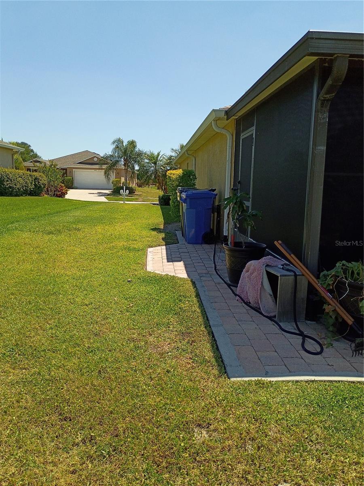
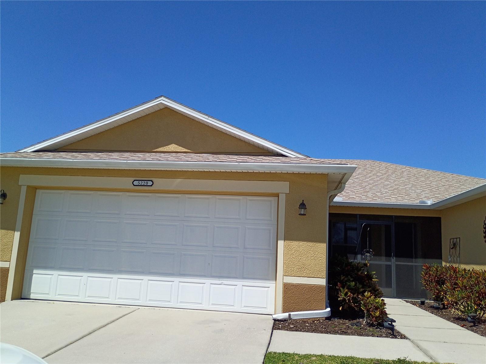
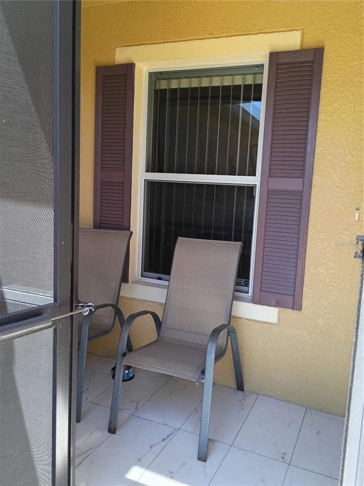
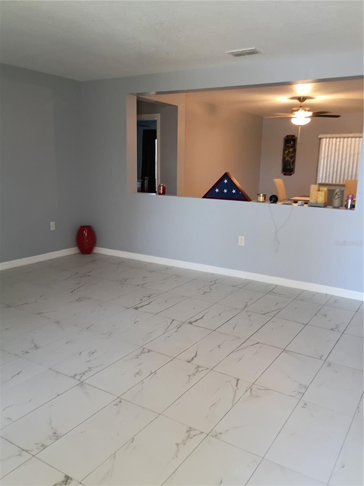
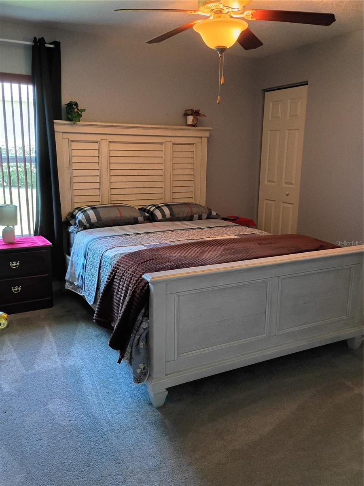
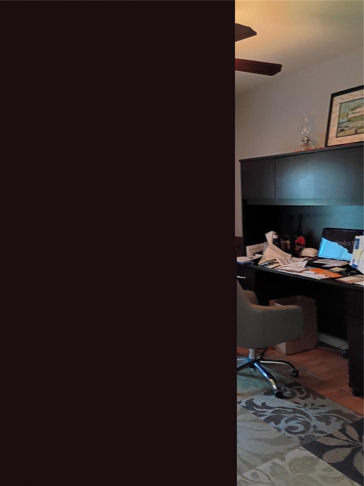
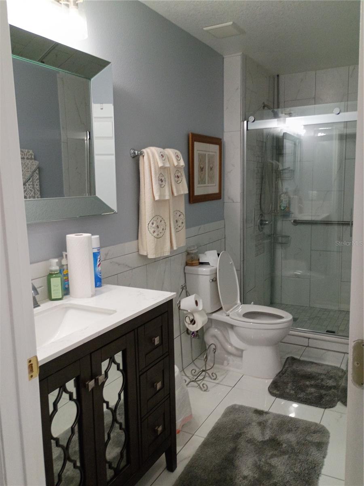
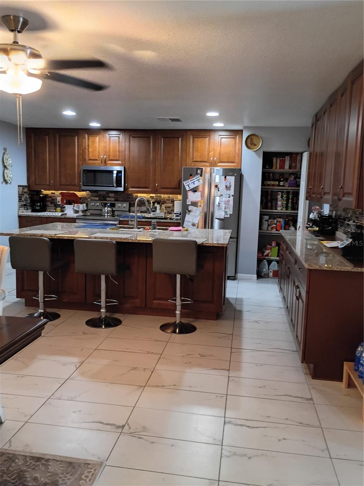
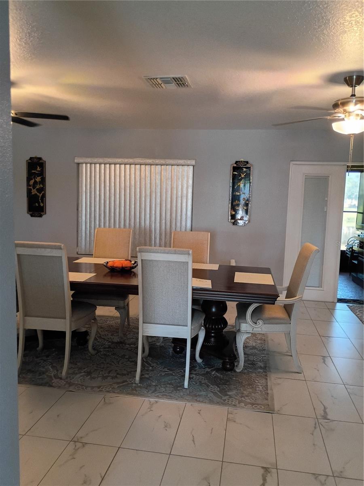
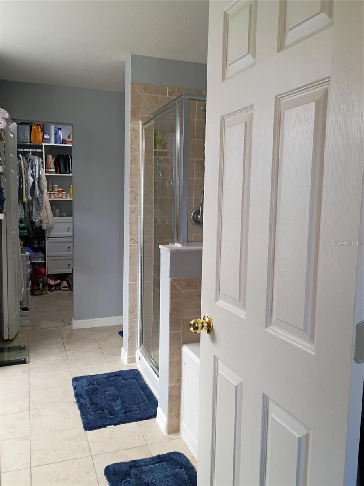
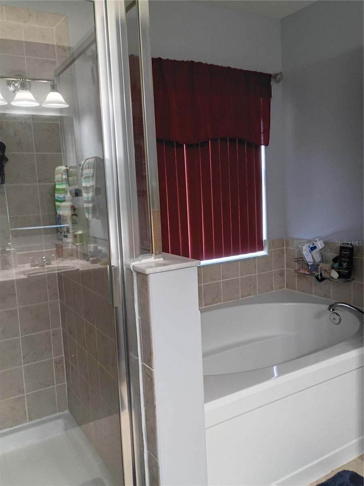
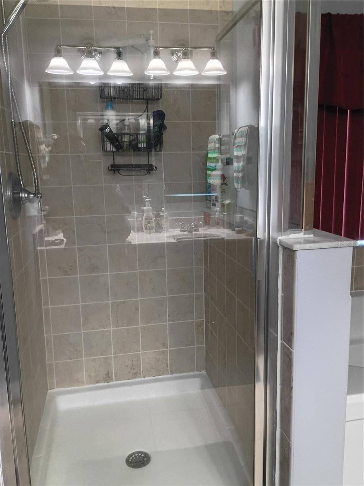
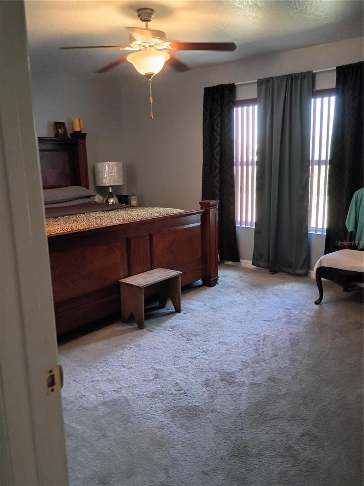
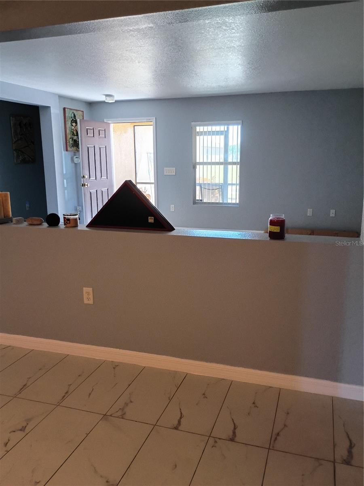
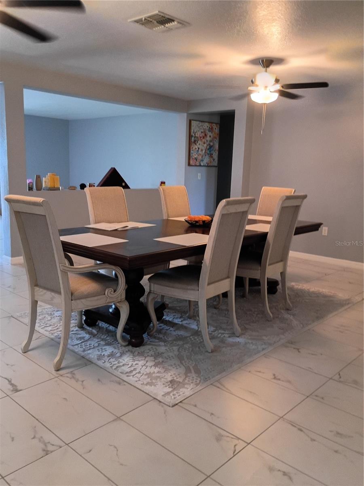
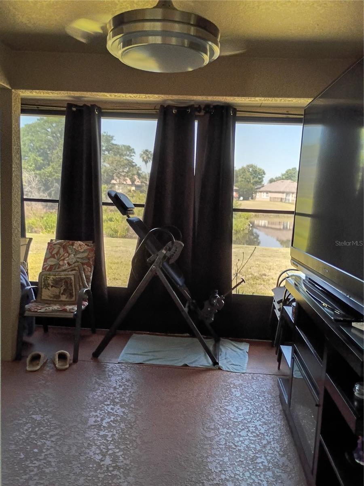
PRICE CUT $5,000!!! Immaculate, Apollo Beach 4-bedroom Home! Located in Harbor Isles Community. There are (3 bedrooms / 1 guest bedroom), the guest bedroom is currently being used as an office space. This home has a New 2022 ROOF, RENOVATED kitchen and guest bath, split floorplan, LARGE Flex room, HUGE dining room, newly tiled floors, HUGE Florida room that measures 13' x 30', interior/ exterior paint, ceiling fans throughout and conservation pond view. The renovated kitchen comes with granite counters, stainless steel appliances, and oversized island, oak table to enjoy a big family meal. As you enter the home, the flex space has limitless possibilities. You can hav...e a formal dining or living room, or sitting area for relaxation. The split floor plan has two bedrooms, a dedicated office, guest bedroom and renovated bathroom. The other side has a primary suite with a views of the conservation, master bath, garden tub, separate shower, his & her sinks, and a walk in closet. As a resident you have access to top-notch amenities including a resort style pool, clubhouse, fitness center, playground, and walking trails. Conveniently located near dining, shopping, and Tampa Bay's beaches, this home offers inspiration for a lifetime of building memories!

No upcoming open house dates. Check back later.
Bedrooms
- Total Bedrooms: 4
Bathrooms
- Full bathrooms: 2
Appliances
- Dishwasher
- Disposal
- Electric Water Heater
- Microwave
- Range
- Refrigerator
Architectural Style
- Contemporary
Association
- Association Fee: $130
- Association Fee Frequency: Annually
- Association Name: Wise Management/Benjamin Alair
Association Fee Includes
- Pool
Community Features
- Deed Restrictions
- Fitness Center
- Park
- Playground
- Pool
- Sidewalks
Construction Materials
- Block
- Stucco
Cooling
- Central Air
Exterior Features
- Sidewalk
- Sliding Doors
Flooring
- Carpet
- Ceramic Tile
Foundation Details
- Slab
Heating
- Central
- Electric
Interior Features
- Ceiling Fans(s)
- Kitchen/Family Room Combo
- Open Floorplan
- Primary Bedroom Main Floor
- Split Bedroom
- Walk-In Closet(s)
Laundry Features
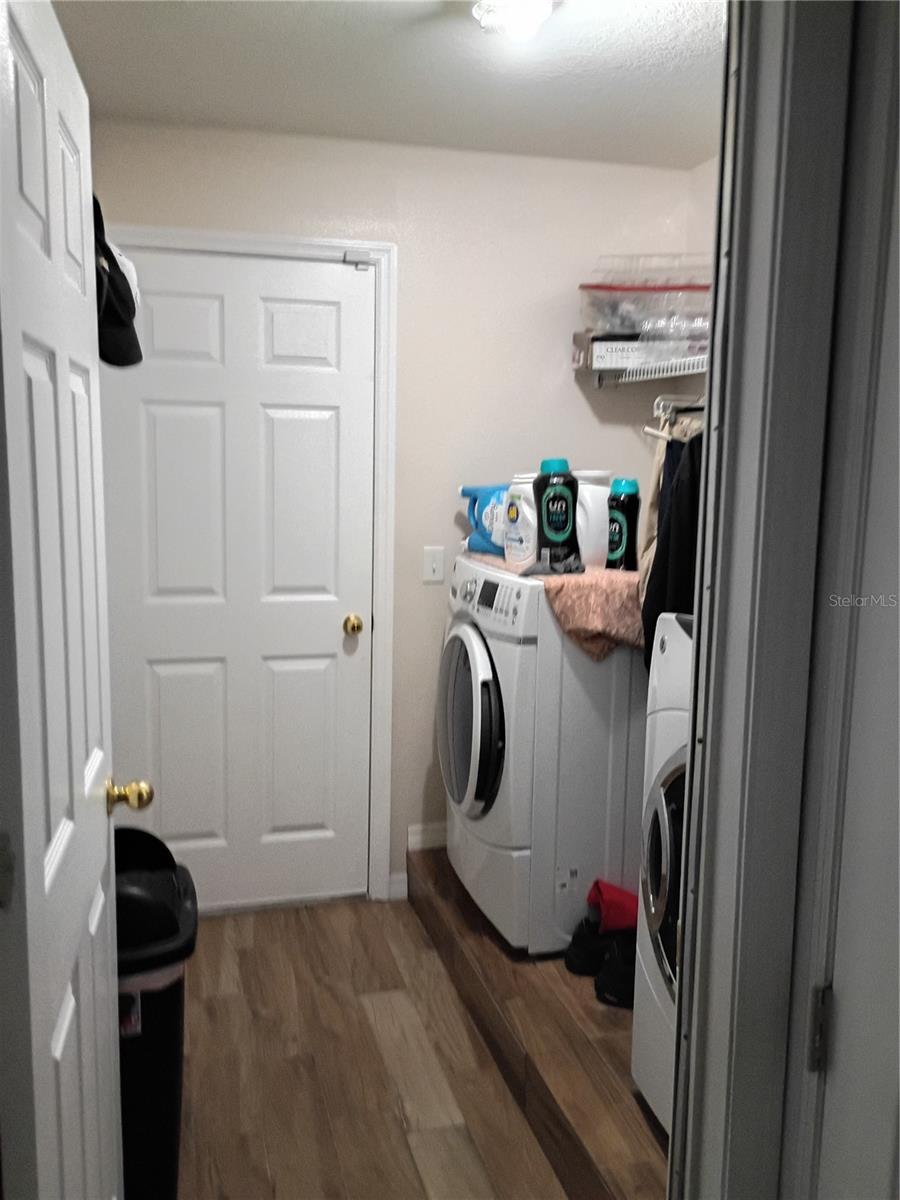
- Laundry Room
Levels
- One
Lot Features
- Flood Zone
- In County
- Level
- Sidewalk
- Paved
Other Equipment
- Irrigation Equipment
Parking Features
- Driveway
- Garage Door Opener
- Off Street
Patio and Porch Features
- Covered
- Deck
- Patio
- Rear Porch
- Screened
Pets Allowed
- Yes
Road Surface Type
- Paved
Roof
- Shingle
Sewer
- Public Sewer
Utilities
- Cable Available
- Electricity Connected
- Phone Available
- Public
- Sewer Connected
- Water Connected
Vegetation
- Mature Landscaping
View
- Water
WaterSource
- Public
Window Features
- Blinds
Rooms
- Kitchen
- Living Room
- Primary Bedroom

QUICKSILVER REAL ESTATE GROUP
813-288-0300
Data Source: Stellar MLS
MLS#: TB8504620
Data Source Copyright: © 2026 Stellar MLS All rights reserved.
This property was listed on 5/15/2026 and last updated as of 8/5/2026 4:58:11 PM. OSI IDX updated the data from Stellar MLS on 11/6/2026 at 6:52 AM. This information is for your personal, non-commercial use and may not be used for any purpose other than to identify prospective properties you may be interested in purchasing. Display of MLS data is usually deemed reliable but is NOT guaranteed accurate by the MLS. Buyers are responsible for verifying the accuracy of all information and should investigate the data themselves or retain appropriate professionals. Information from sources other than the Listing Agent may have been included in the MLS data. Unless otherwise specified in writing, Broker/Agent has not and will not verify any information obtained from other sources. The Broker/Agent providing the information contained herein may or may not have been the Listing and/or Selling Agent.
Your Search Results
Quicksilver Real Estate Group Inc. Featured Home Listings
© 2026 Quicksilver Real Estate Group Inc.
DMCA Notice | Terms & Services | Privacy Policy | Accessibility Statement
EQUAL HOUSING OPPORTUNITY


Quicksilver Real Estate Group Inc.
620 E Twiggs St., Ste. 110, Tampa, FL 33602
Mobile: (727) 418-7026
davidspinelliconsulting@gmail.com
