10411 Red Carpet Court
Riverview, FL 33578
For Sale - Active
offered at $257,000
3
bedrooms
2.5
baths
1,688
sq ft
$152
price per sf
Condo/Townhouse
property type
135 Days
time on site
2015
yr. built
2,000 sq ft
lot size
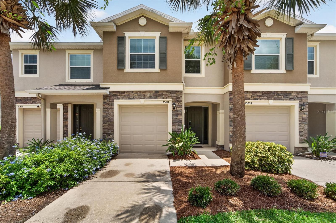
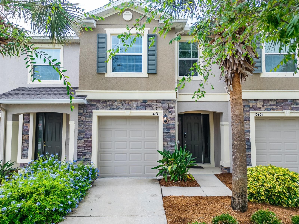
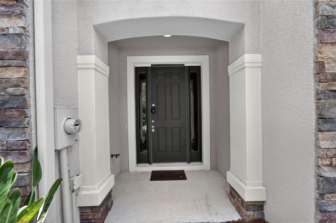
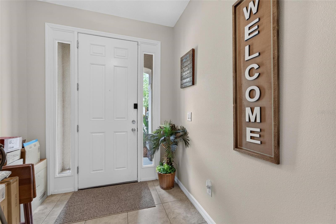
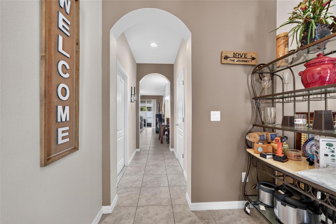
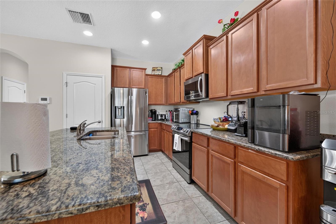
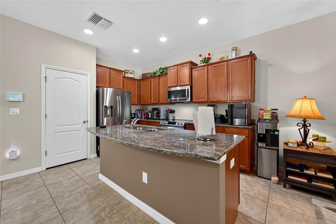
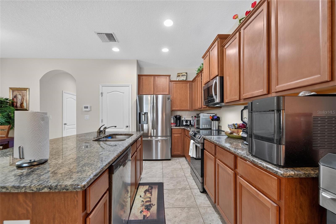
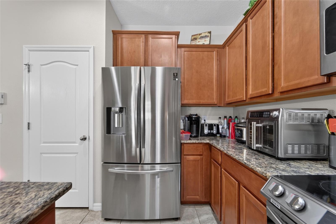
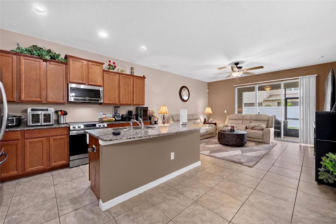
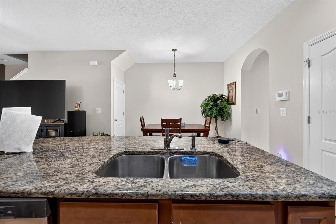
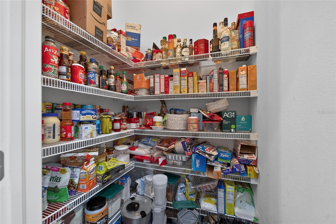
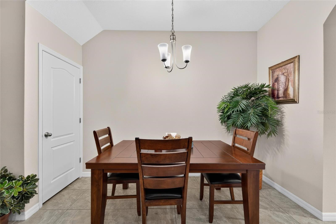
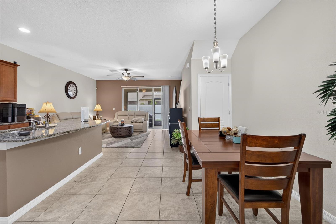
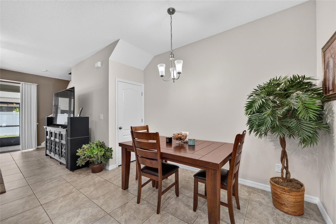
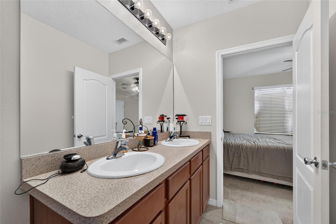
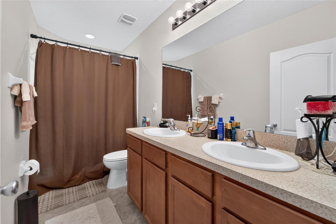
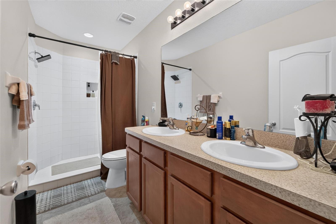
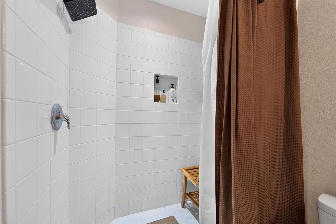
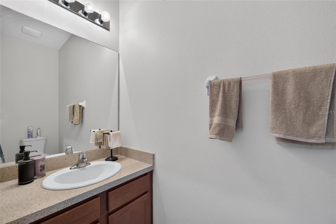
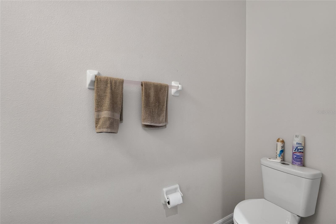
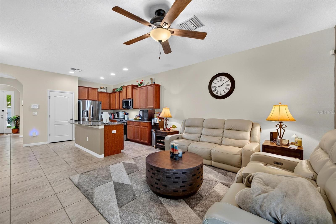
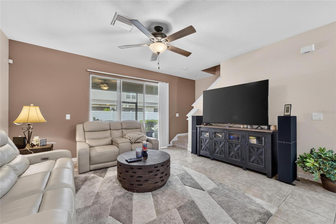
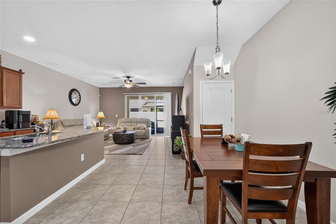
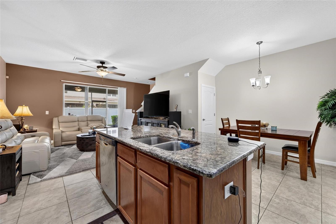
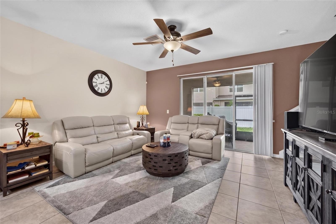
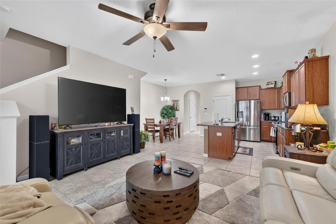
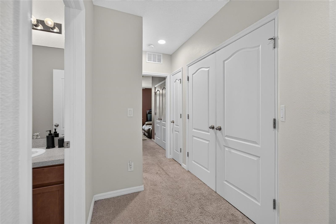
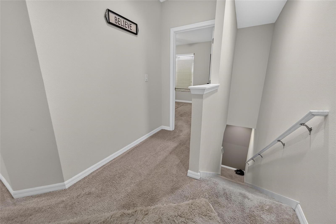
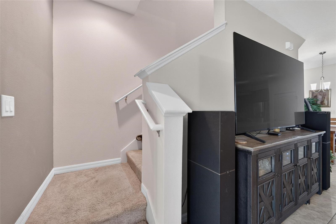
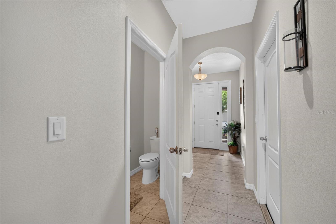
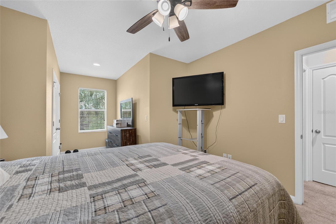
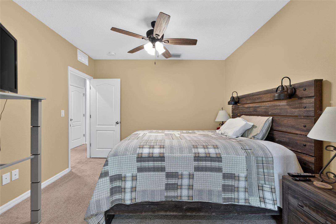
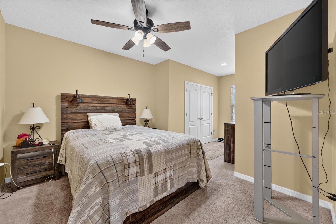
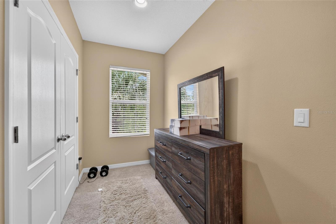
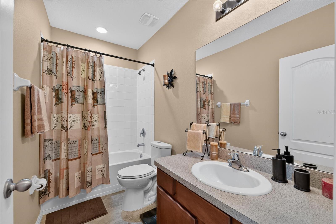
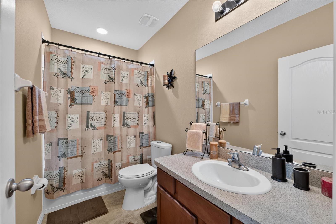
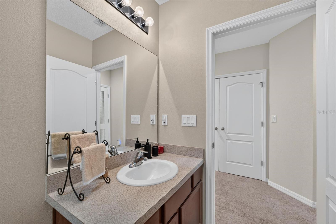
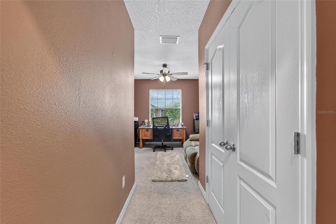
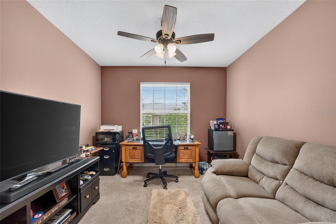
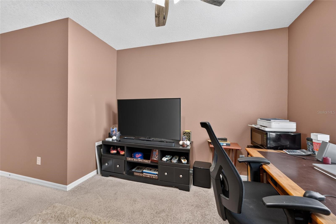
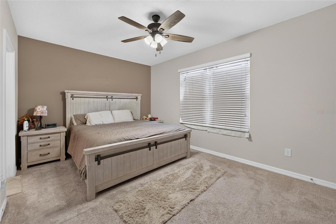
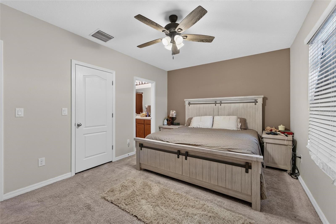
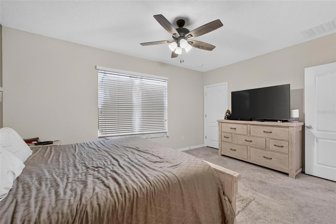
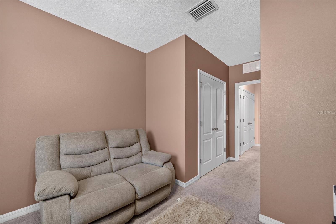
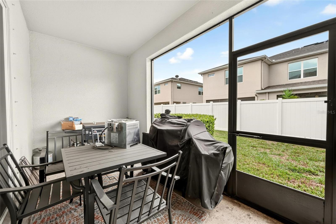
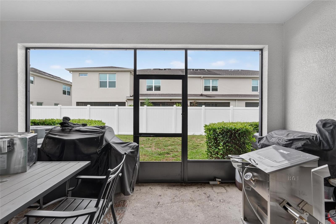
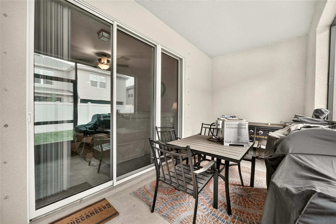
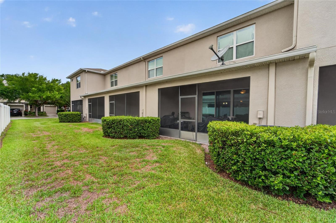
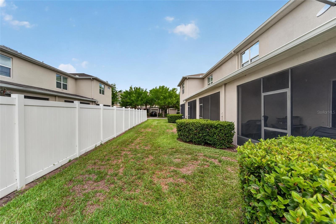
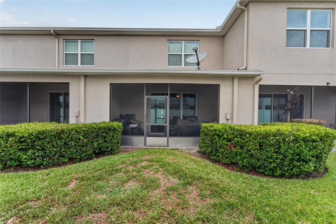
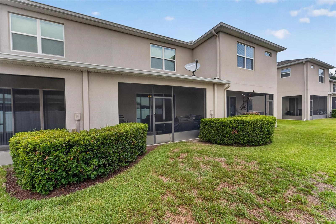
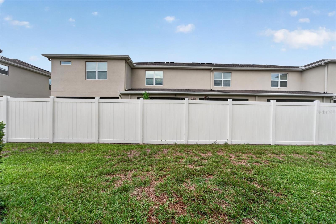
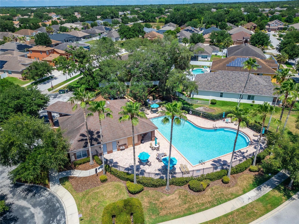
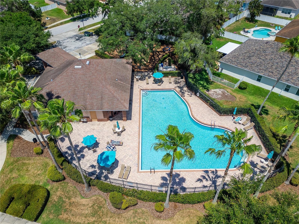
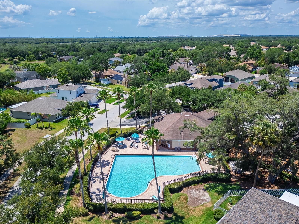
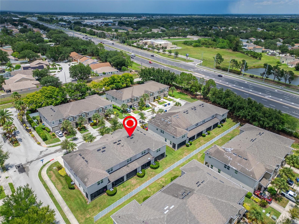
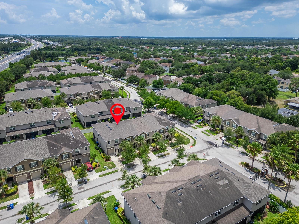
Welcome to this beautifully maintained 3-bedroom, 2.5-bath townhome nestled within the gated community of The Cove at Avelar Creek in Riverview. NEW ROOF 2025 . A/C is 2022 . Designed with comfort and convenience in mind, this spacious home features an open-concept floor plan, a well-appointed kitchen with abundant cabinetry and counter space, a large breakfast bar, and a bright living area that opens to a private screened lanai—perfect for relaxing or entertaining. Upstairs, the generous primary suite offers ample closet space and an en-suite bath, while two additional bedrooms provide flexibility for guests, family, or a home office. Residents enjoy outstanding ...community amenities, including a resort-style swimming pool, playground, and the added peace of mind of gated access. The HOA also includes exterior grounds maintenance and water, making for easy, low-maintenance living. Conveniently located just minutes from US-301 and I-75, this home offers quick access to downtown Tampa, MacDill Air Force Base, and Tampa International Airport. Everyday shopping, dining, and entertainment are just around the corner, with Bloomingdale Towne Centre, Target, Rivercrest Commons Shopping Center, grocery stores, coffee shops, and numerous restaurants all within a short drive. Whether you're a first-time homebuyer, downsizing, or looking for an investment opportunity, this move-in-ready home offers the perfect combination of location, lifestyle, and value..

No upcoming open house dates. Check back later.
Bedrooms
- Total Bedrooms: 3
Bathrooms
- Full bathrooms: 2
- Half bathrooms: 1
Appliances
- Dishwasher
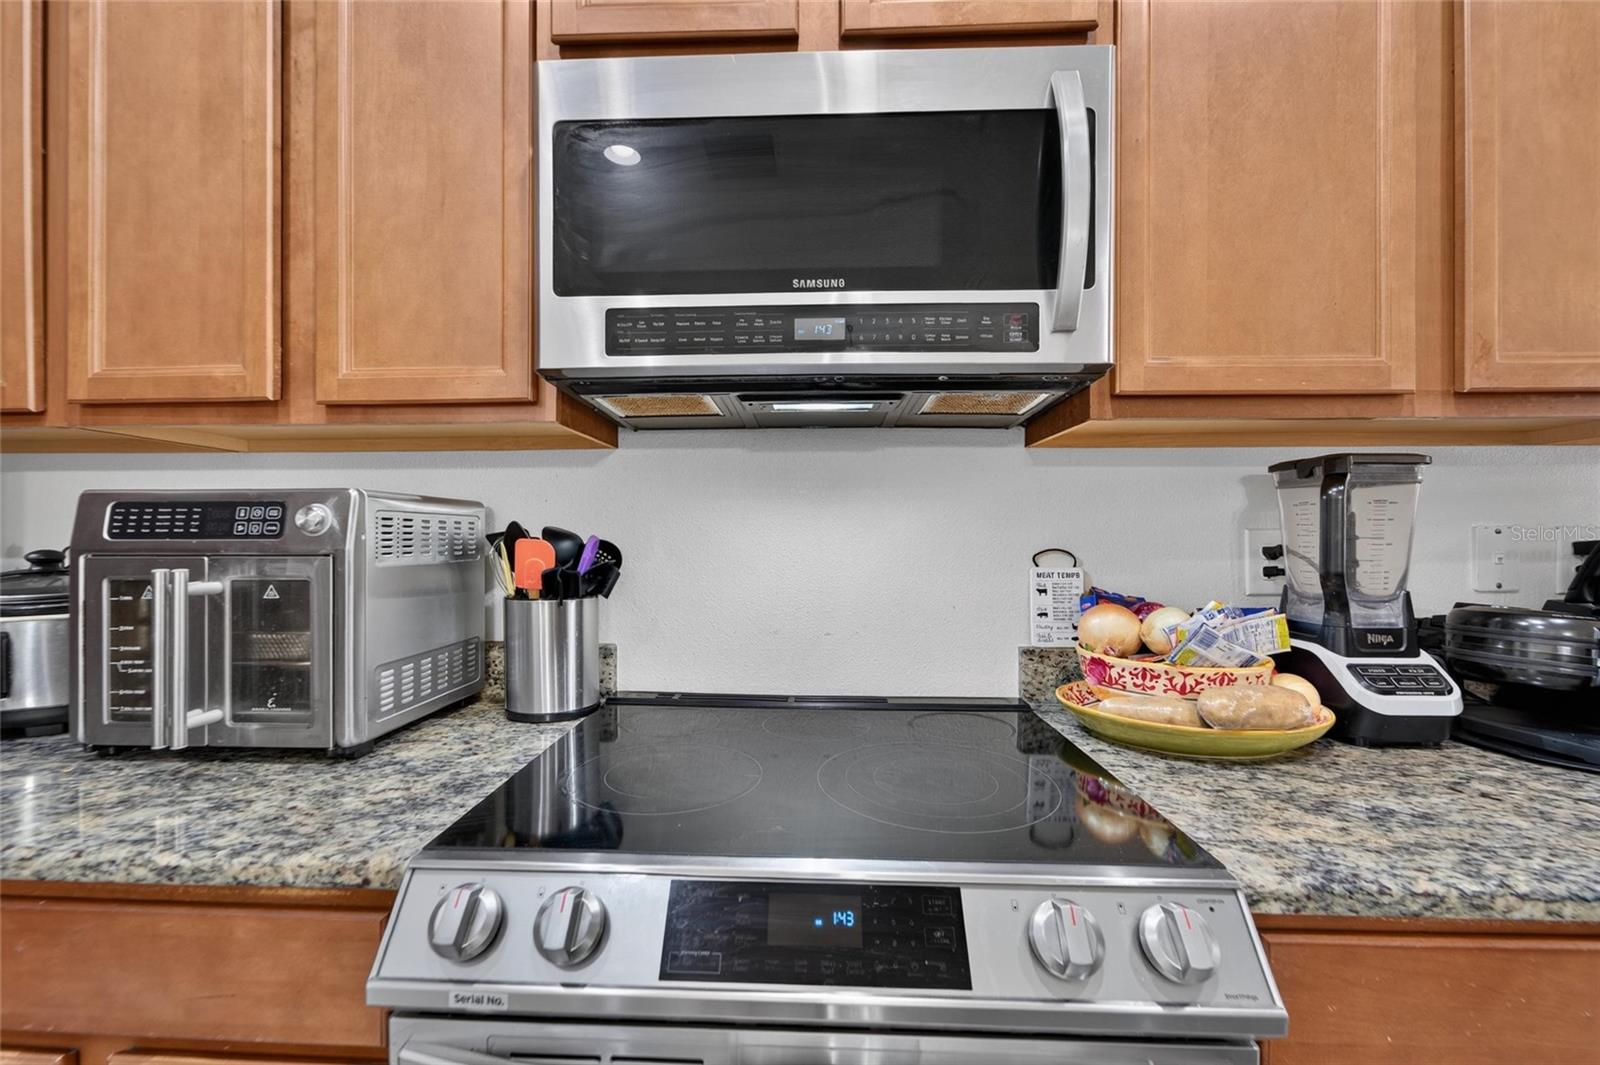
- Microwave
- Range
- Refrigerator
Association
- Association Fee: $189
- Association Fee Frequency: Monthly
- Association Name: Blue Ribbon Mngmt/Richard Balderston
- Association Phone: 813-684-9374
Association Amenities
- Gated
Association Fee Includes
- Maintenance Grounds
- Water
Community Features
- Deed Restrictions
- Playground
- Pool
Construction Materials
- Stucco
Cooling
- Central Air
Exterior Features
- Lighting
- Sidewalk
Flooring
- Carpet
- Tile
Foundation Details
- Slab
Heating
- Central
Interior Features
- Kitchen/Family Room Combo
- Open Floorplan
- Split Bedroom
- Walk-In Closet(s)
Laundry Features
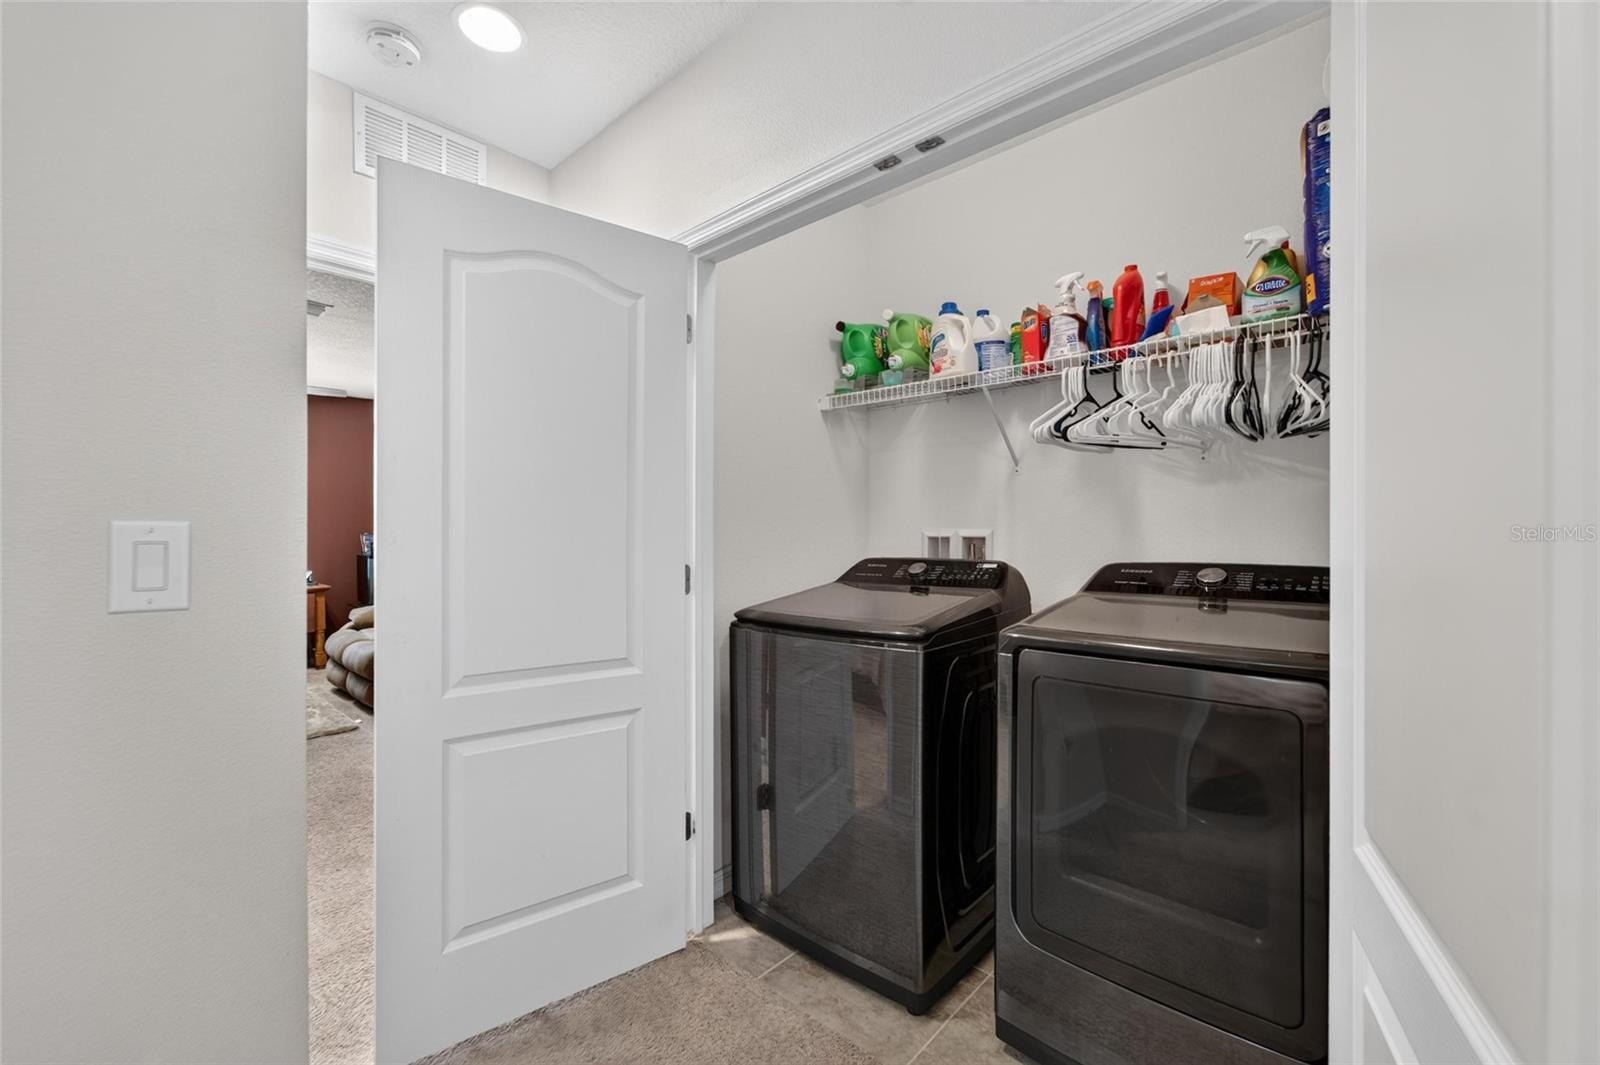
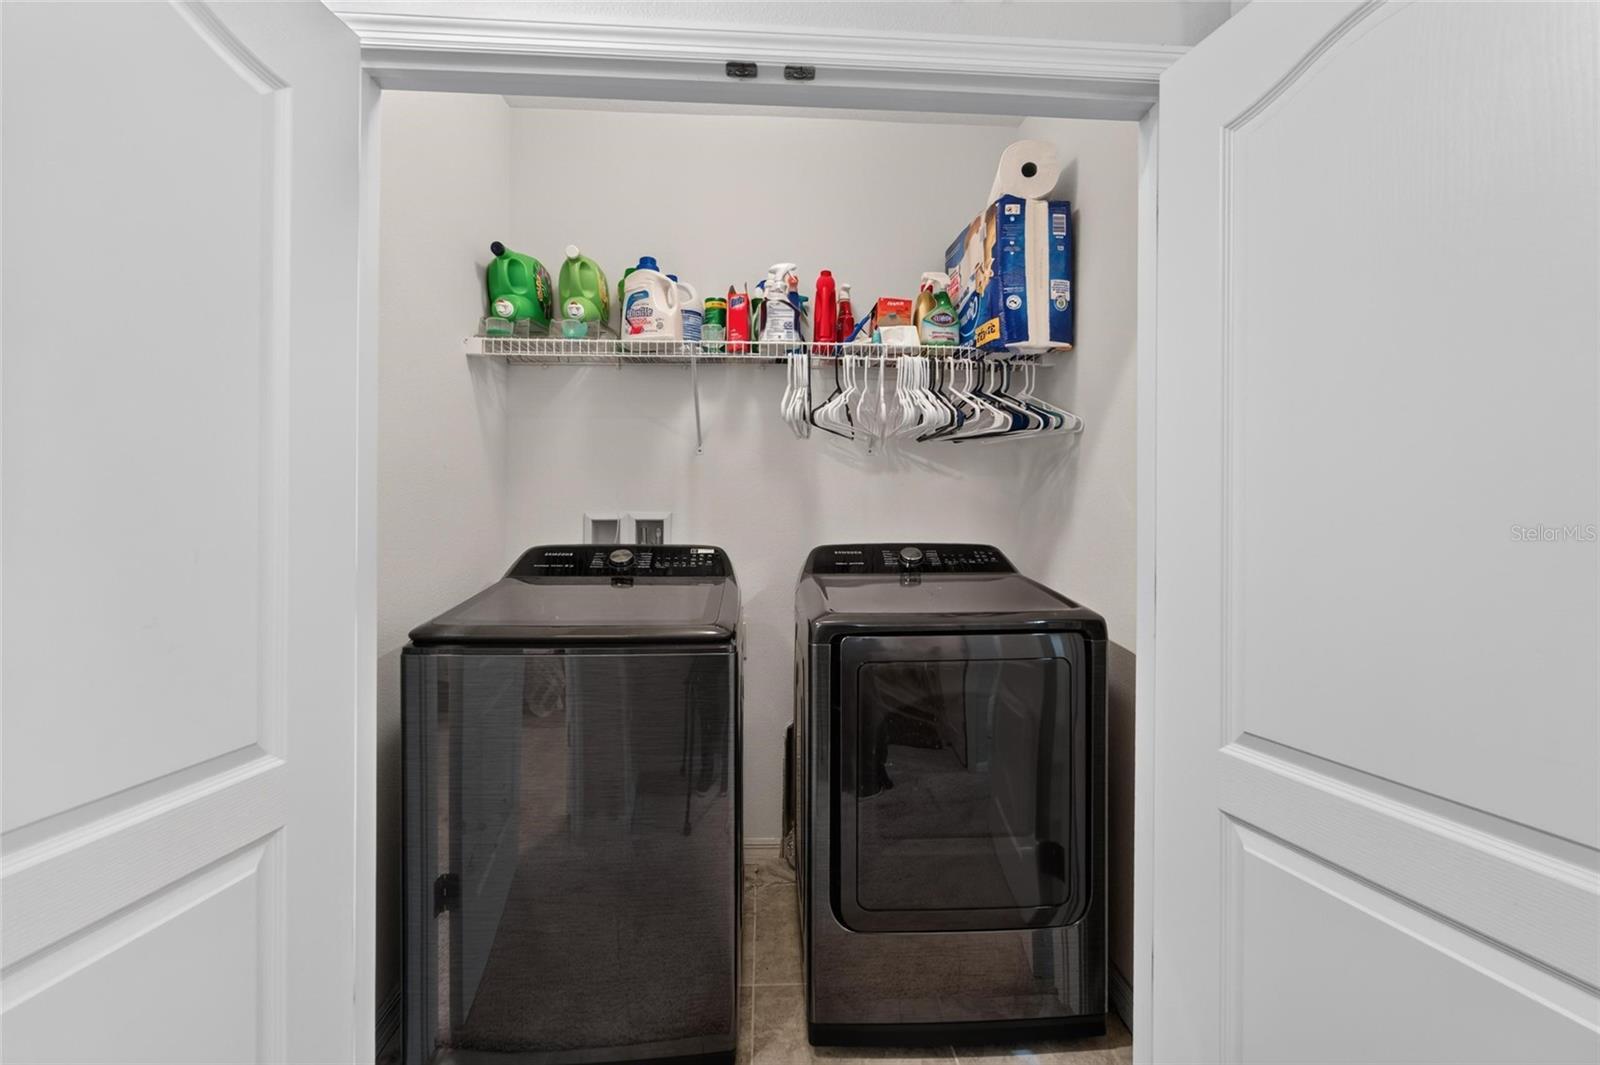
- Inside
Levels
- Two
Pets Allowed
- Breed Restrictions
- Yes
Road Surface Type
- Paved
Roof
- Shingle
Sewer
- Public Sewer
Utilities
- Electricity Available
WaterSource
- Public
Rooms
- Kitchen
- Dining Room
- Great Room
- Primary Bedroom
- Bedroom 2
- Bedroom 3

QUICKSILVER REAL ESTATE GROUP
813-288-0300
Data Source: Stellar MLS
MLS#: TB8521635
Data Source Copyright: © 2026 Stellar MLS All rights reserved.
This property was listed on 6/24/2026 and last updated as of 9/28/2026 3:12:09 PM. OSI IDX updated the data from Stellar MLS on 11/6/2026 at 6:59 AM. This information is for your personal, non-commercial use and may not be used for any purpose other than to identify prospective properties you may be interested in purchasing. Display of MLS data is usually deemed reliable but is NOT guaranteed accurate by the MLS. Buyers are responsible for verifying the accuracy of all information and should investigate the data themselves or retain appropriate professionals. Information from sources other than the Listing Agent may have been included in the MLS data. Unless otherwise specified in writing, Broker/Agent has not and will not verify any information obtained from other sources. The Broker/Agent providing the information contained herein may or may not have been the Listing and/or Selling Agent.
Your Search Results
Quicksilver Real Estate Group Inc. Featured Home Listings
© 2026 Quicksilver Real Estate Group Inc.
DMCA Notice | Terms & Services | Privacy Policy | Accessibility Statement
EQUAL HOUSING OPPORTUNITY


Quicksilver Real Estate Group Inc.
620 E Twiggs St., Ste. 110, Tampa, FL 33602
Mobile: (727) 418-7026
davidspinelliconsulting@gmail.com
