6428 Renwick Circle
Tampa, FL 33647
Contingent
offered at $1,125,000
5
bedrooms
3.5
baths
3,621
sq ft
$311
price per sf
Single Family
property type
21 Days
time on site
1995
yr. built
0.34 acre
lot size
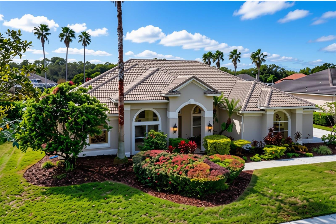
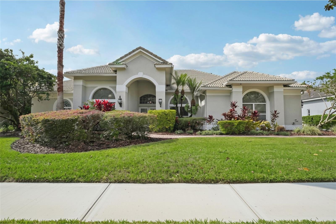
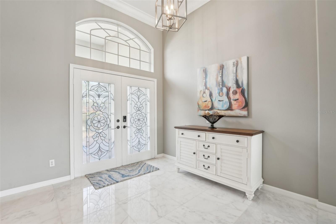
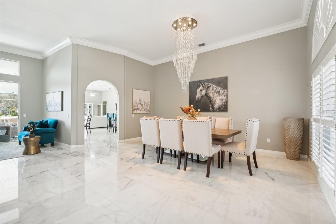
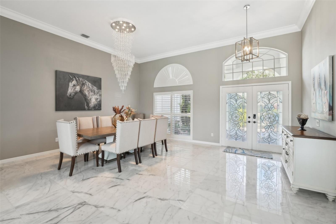
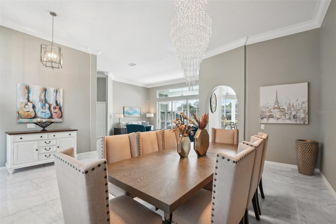
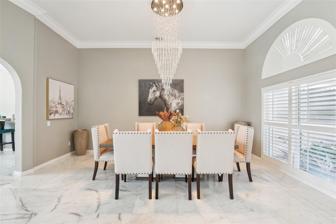
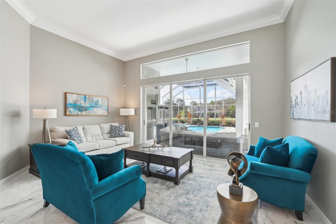
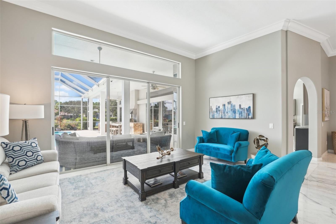
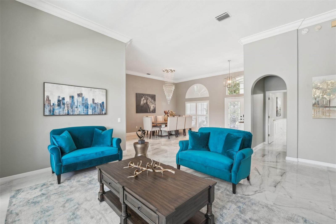
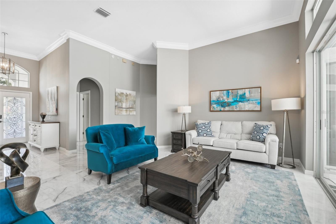
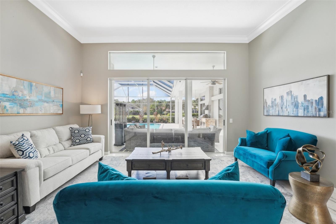
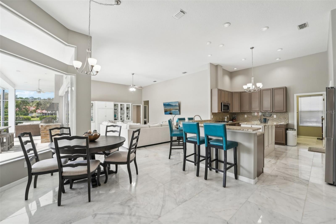
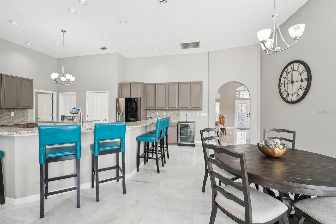
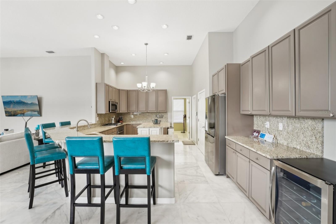
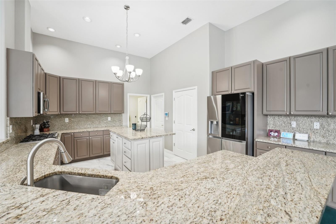
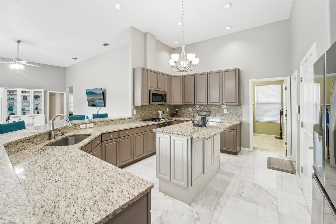
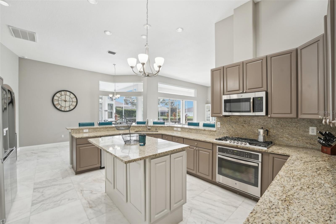
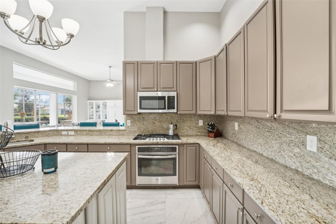
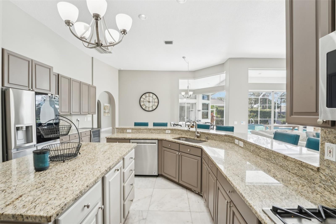
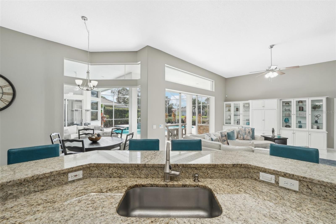
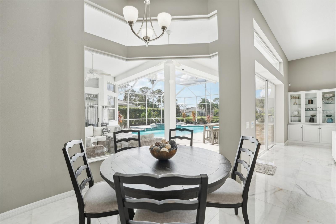
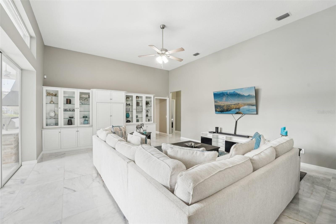
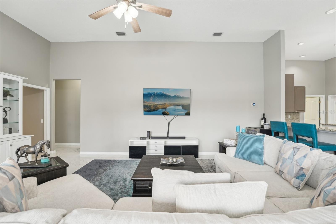
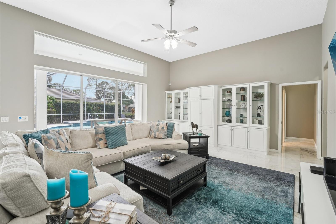
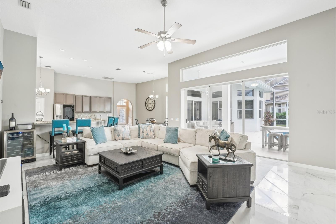
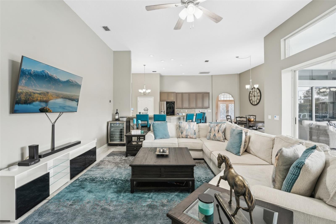
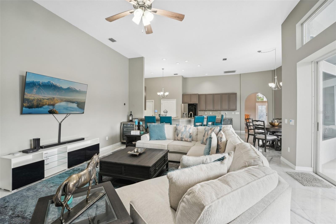
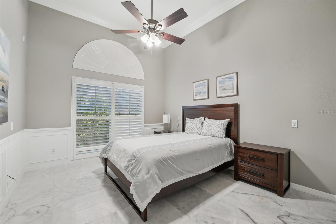
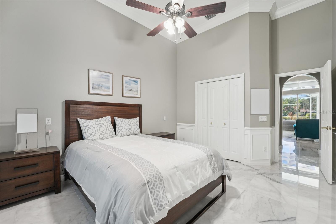
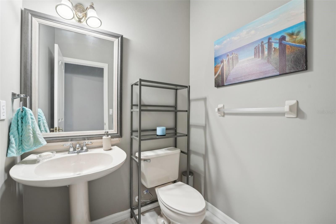
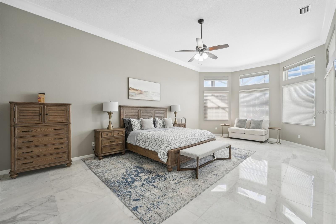
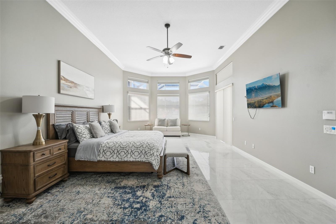
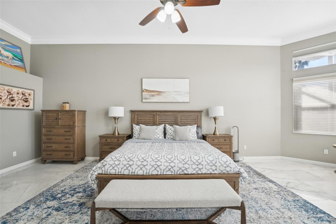
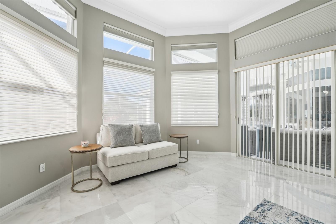
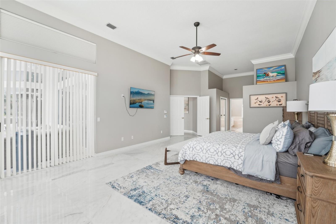
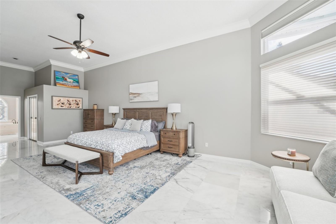
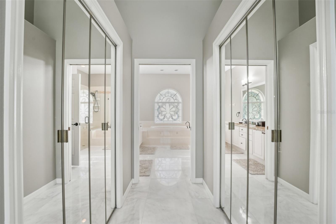
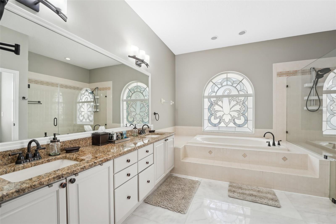
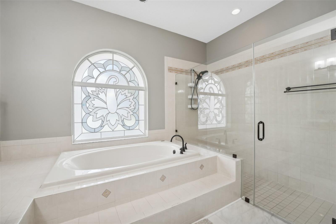
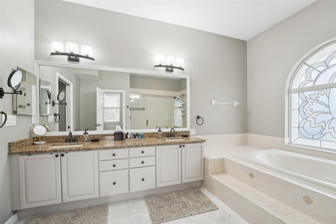
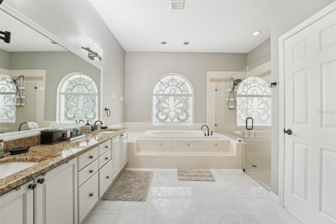
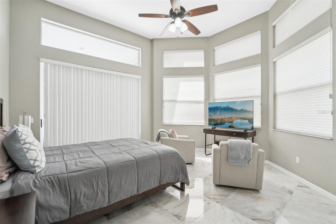
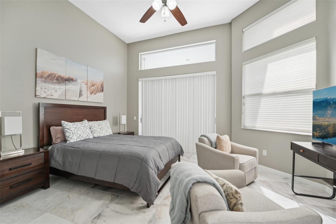
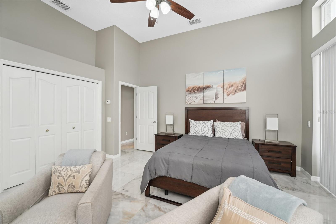
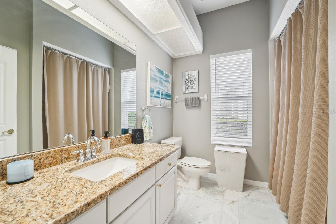
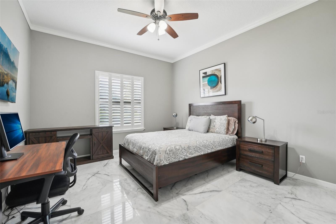
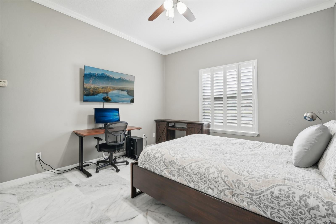
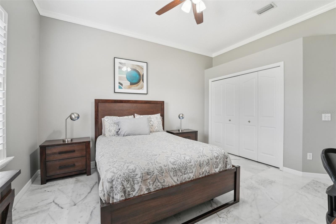
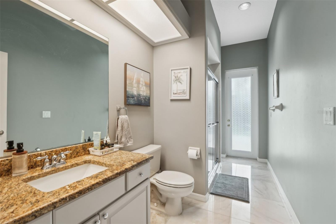
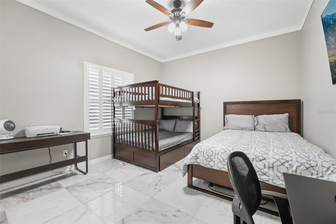
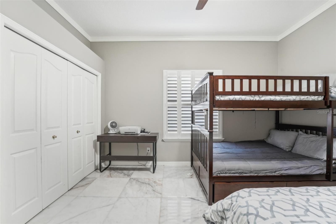
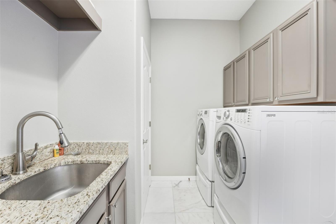
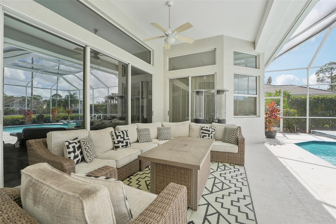
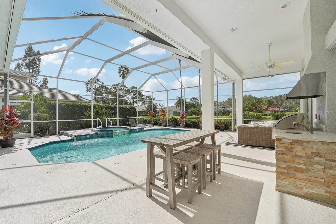
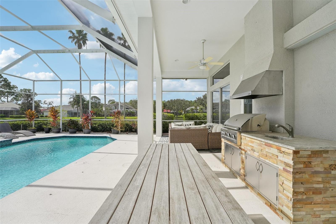
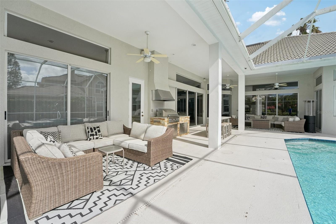
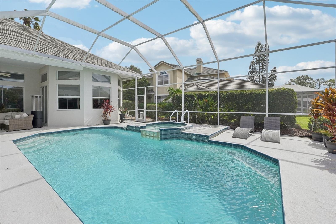
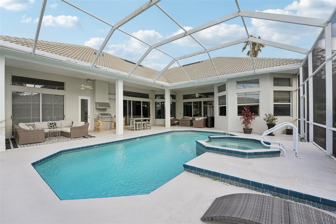
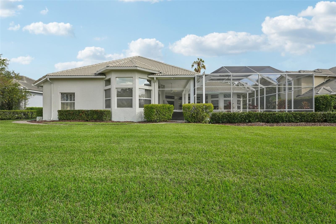
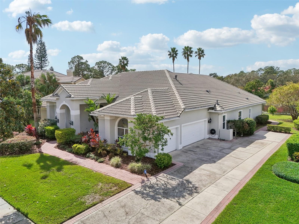
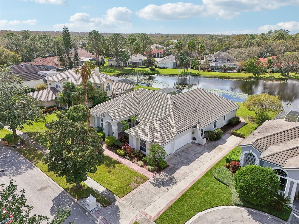
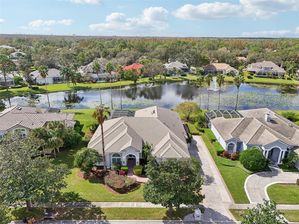
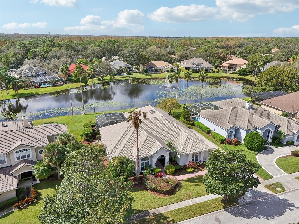
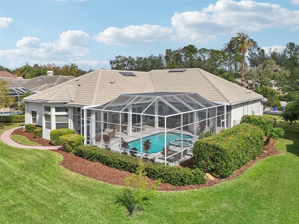
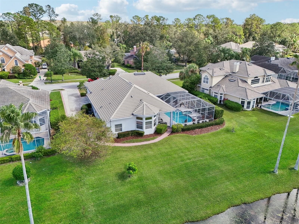
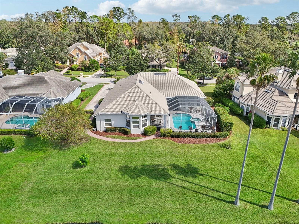
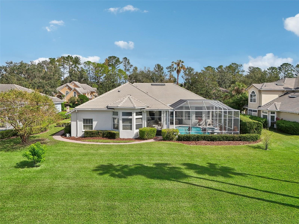
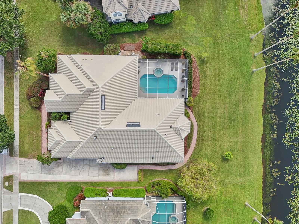
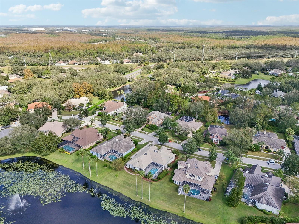
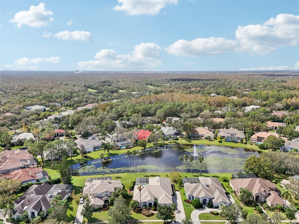
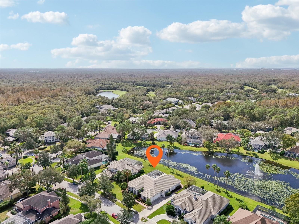
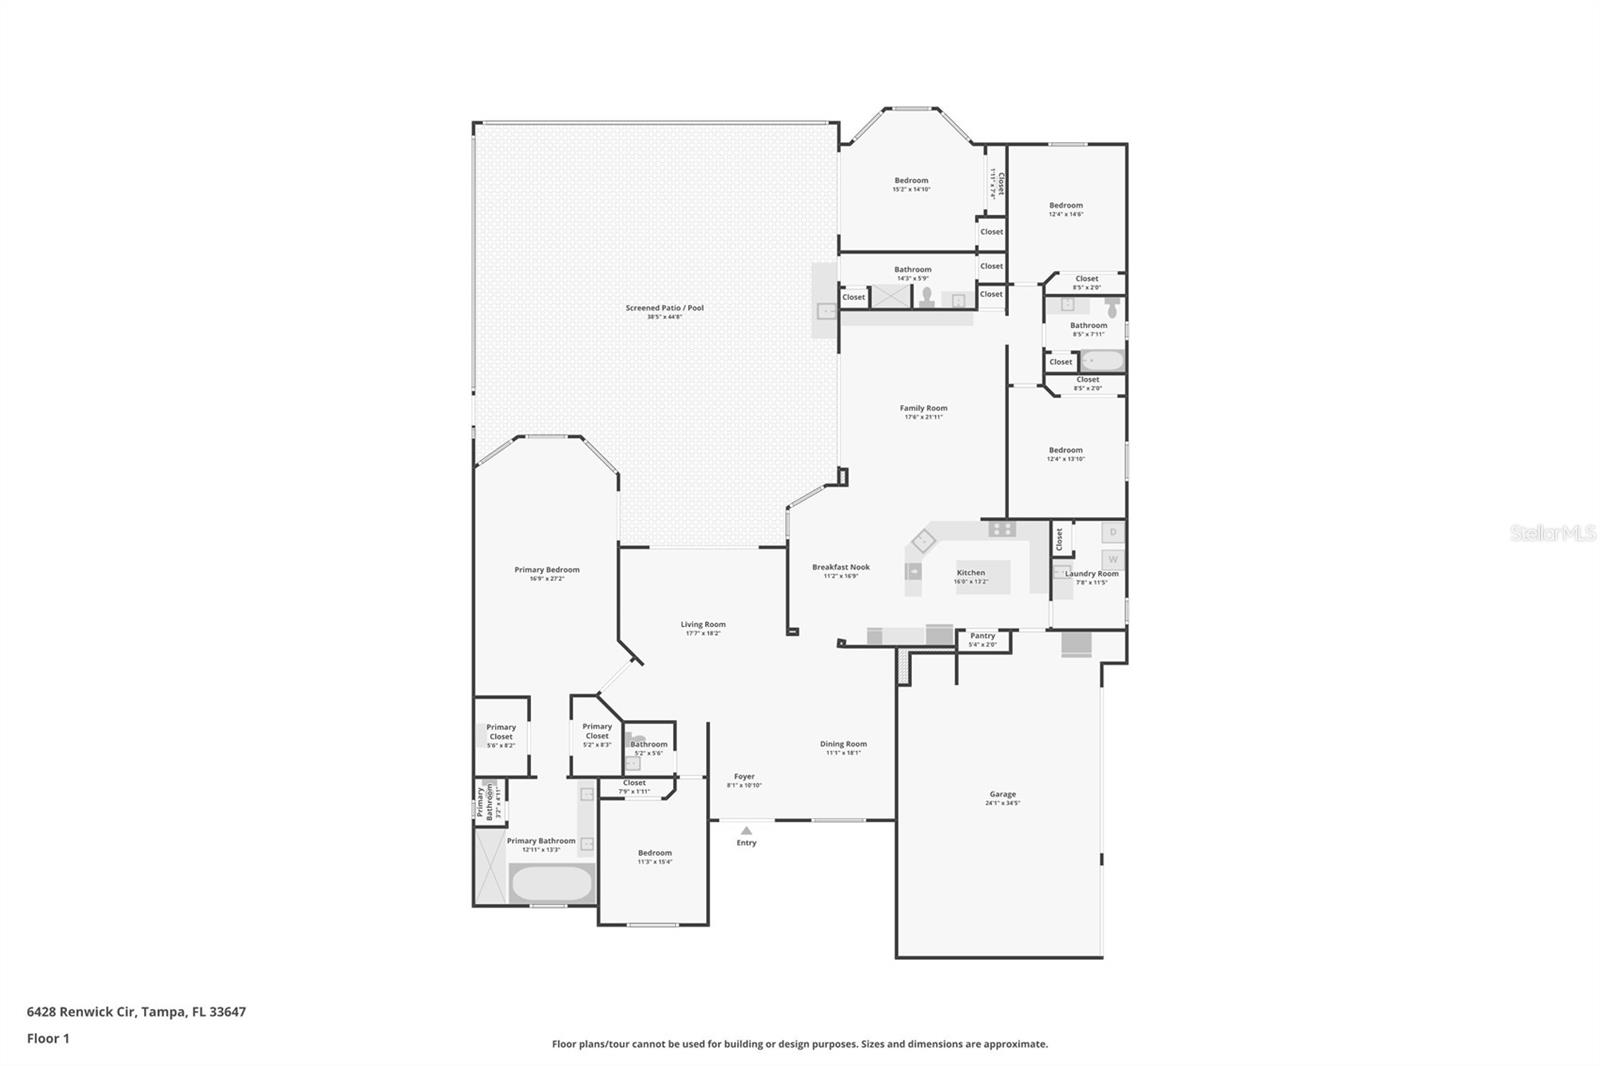
Under contract-accepting backup offers. Welcome to 6428 Renwick Circle, an exquisite 5-bedroom, 3.5-bathroom waterfront estate nestled in the prestigious, gated community of Kensington at Tampa Palms. BRAND NEW TILE ROOF!!! Spanning over 3,600 square feet, this light-filled residence seamlessly combines architectural elegance, modern functionality, and serene pond views. Step inside to discover continuous Carrera marble flooring, soaring ceilings, freshly painted interiors, modern crystal chandeliers, and refined trim details including wainscoting and plantation shutters throughout. Designed with a desirable split-bedroom floor plan, the home offers an executive front... office, formal living and dining spaces, and three spacious guest bedrooms positioned for maximum privacy. The heart of the home is a true chef’s dream, featuring a gourmet kitchen equipped with stainless steel appliances, a gas cooktop, built-in oven, contemporary cabinetry, a sunny breakfast nook, and a massive breakfast bar that comfortably seats six or more. Adjacent to the kitchen, the family room showcases custom built-ins and opens via large sliding glass doors to your private resort-style outdoor sanctuary. Step outside to a covered lanai, built-in outdoor kitchen, and a heated saltwater pool and spa—all set against a backdrop of peaceful, unobstructed water views. The primary suite serves as an absolute retreat, complete with dual walk-in closets and a spa-inspired en-suite bathroom offering dual vanities, a deep garden tub, and an oversized walk-in shower. Additional conveniences include an expansive laundry room with abundant cabinetry and utility sink, along with a 3-car side-loading garage. Residents enjoy access to world-class Tampa Palms amenities, including golf, tennis, resort pools, and parks, all just minutes from USF, Moffitt Cancer Center, AdventHealth, I-75, and shopping at Wiregrass Mall.

Co-listed By: Erica Antonakos, Erica.Antonakos@outlook.com
No upcoming open house dates. Check back later.
Bedrooms
- Total Bedrooms: 5
Bathrooms
- Full bathrooms: 3
- Half bathrooms: 1
Appliances
- Built-In Oven
- Cooktop
- Dishwasher
- Disposal
- Dryer
- Microwave
- Refrigerator
- Washer
Architectural Style
- Contemporary
Association
- Association Fee2: $1,254
- Association Fee2 Frequency: Annually
- Association Name: Brian Koerber/ Tampa Palms HOA
- Association Phone: 813-977-3337
Association Amenities
- Clubhouse
- Fence Restrictions
- Gated
- Park
- Playground
- Pool
- Tennis Court(s)
Association Fee Includes
- Common Area Taxes
- Private Road
- Recreational Facilities
- Sewer
Community Features
- Association Recreation - Owned
- Deed Restrictions
- Fitness Center
- Gated Community - No Guard
- Golf Carts OK
- Golf
- Park
- Playground
- Pool
- Sidewalks
- Tennis Court(s)
Construction Materials
- Block
- Stucco
Cooling
- Central Air
Exterior Features
- Lighting
- Outdoor Grill
- Outdoor Kitchen
- Rain Gutters
- Sidewalk
Flooring
- Marble
Foundation Details
- Slab
Heating
- Central
- Electric
Interior Features
- Ceiling Fans(s)
- Crown Molding
- Eat-in Kitchen
- High Ceilings
- Kitchen/Family Room Combo
- Living Room/Dining Room Combo
- Open Floorplan
- Primary Bedroom Main Floor
- Solid Wood Cabinets
- Split Bedroom
- Stone Counters
- Thermostat
- Walk-In Closet(s)
- Window Treatments
Laundry Features
- Electric Dryer Hookup
- Inside
- Laundry Room
- Washer Hookup
Levels
- One
Lot Features
- City Limits
- In County
- Landscaped
- Near Golf Course
- Oversized Lot
- Sidewalk
- Paved
- Private
Other Equipment
- Irrigation Equipment
Parking Features
- Garage Door Opener
- Garage Faces Side
- Oversized
Patio and Porch Features
- Covered
- Enclosed
- Patio
- Screened
Pets Allowed
- Yes
Pool Features
- In Ground
- Heated
- Salt Water
- Screen Enclosure
- Tile
Property Condition
- Completed
Road Responsibility
- Private Maintained Road
- Road Maintenance Agreement
Road Surface Type
- Paved
Roof
- Tile
Security Features
- Gated Community
Sewer
- Public Sewer
Spa Features
- Heated
- In Ground
Utilities
- BB/HS Internet Available
- Cable Available
- Electricity Connected
- Natural Gas Connected
- Sewer Connected
- Water Connected
Vegetation
- Mature Landscaping
- Trees/Landscaped
View
- Water
WaterSource
- Public
Window Features
- Window Treatments
Rooms
- Kitchen
- Family Room
- Living Room
- Dining Room
- Primary Bedroom
- Primary Bathroom
- Bedroom 1
- Bedroom 2
- Bedroom 3
- Bathroom 1
- Bathroom 2
- Bathroom 3
- Bathroom 4
- Laundry

QUICKSILVER REAL ESTATE GROUP
813-288-0300
Erica Antonakos, Erica.Antonakos@outlook.com
Data Source: Stellar MLS
MLS#: TB8558471
Data Source Copyright: © 2026 Stellar MLS All rights reserved.
This property was listed on 10/16/2026 and last updated as of 11/4/2026 11:30:11 PM. OSI IDX updated the data from Stellar MLS on 11/6/2026 at 6:56 AM. This information is for your personal, non-commercial use and may not be used for any purpose other than to identify prospective properties you may be interested in purchasing. Display of MLS data is usually deemed reliable but is NOT guaranteed accurate by the MLS. Buyers are responsible for verifying the accuracy of all information and should investigate the data themselves or retain appropriate professionals. Information from sources other than the Listing Agent may have been included in the MLS data. Unless otherwise specified in writing, Broker/Agent has not and will not verify any information obtained from other sources. The Broker/Agent providing the information contained herein may or may not have been the Listing and/or Selling Agent.
Your Search Results
Quicksilver Real Estate Group Inc. Featured Home Listings
© 2026 Quicksilver Real Estate Group Inc.
DMCA Notice | Terms & Services | Privacy Policy | Accessibility Statement
EQUAL HOUSING OPPORTUNITY


Quicksilver Real Estate Group Inc.
620 E Twiggs St., Ste. 110, Tampa, FL 33602
Mobile: (727) 418-7026
davidspinelliconsulting@gmail.com
