10527 San Travaso Drive
Tampa, FL 33647
For Sale - Active
offered at $429,999
4
bedrooms
3
baths
2,650
sq ft
$162
price per sf
Single Family
property type
15 Days
time on site
2002
yr. built
6,050 sq ft
lot size
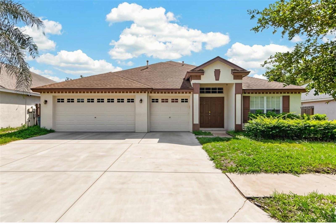
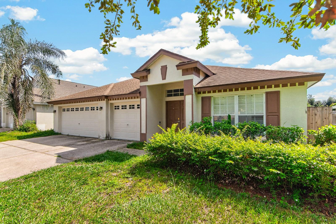
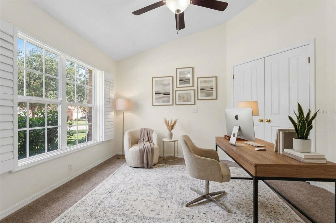
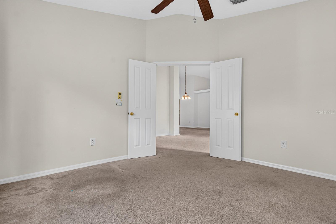
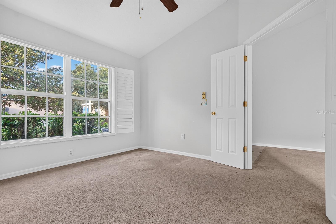
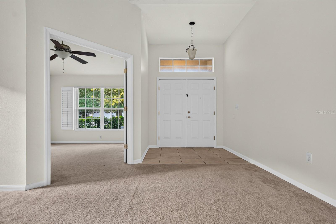
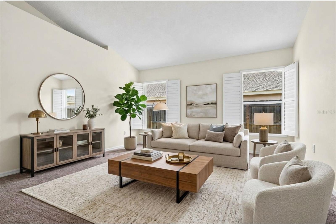
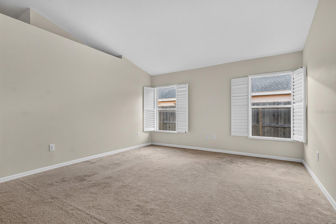
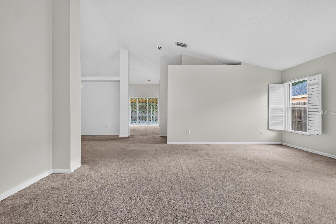
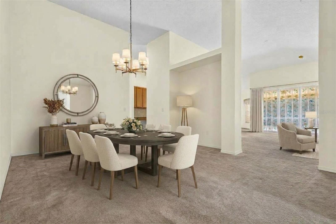
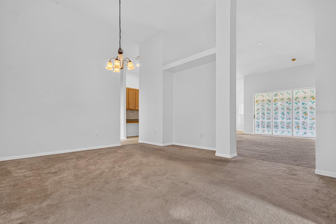
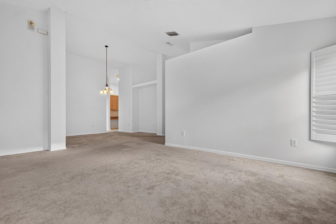
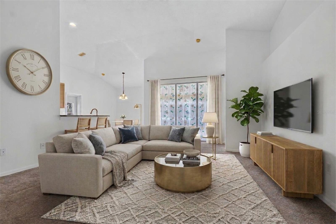
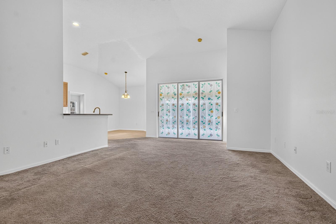
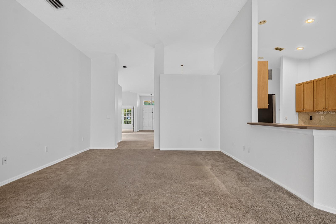
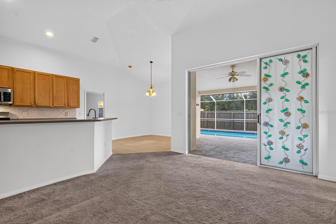
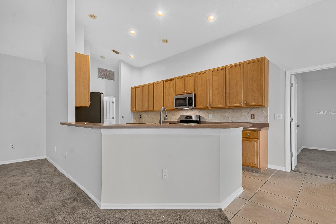
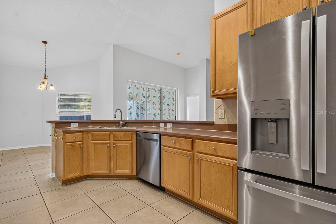
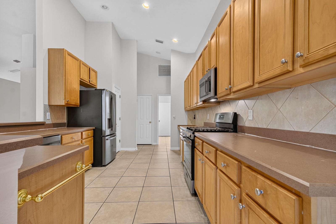
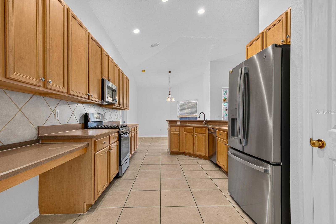
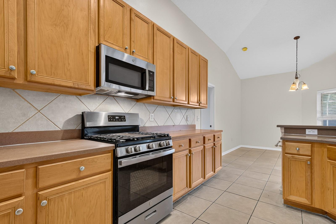
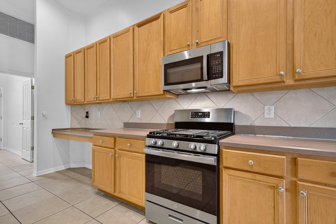
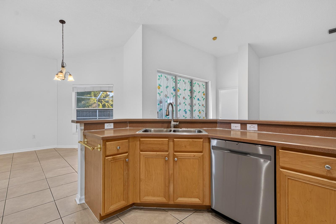
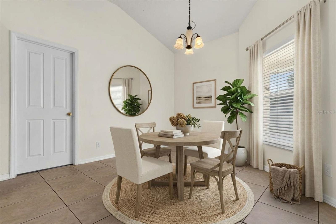
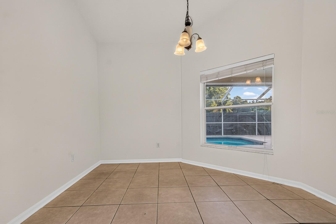
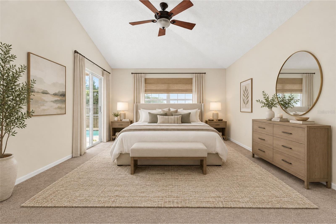
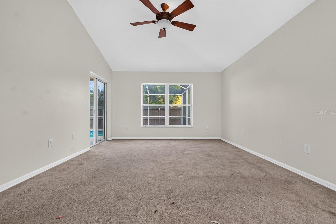
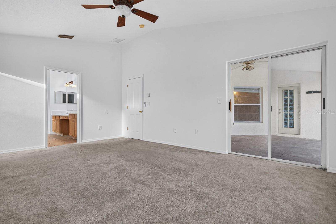
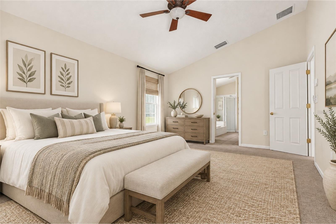
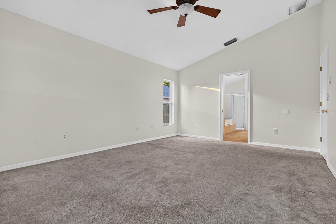
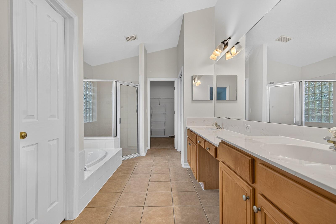
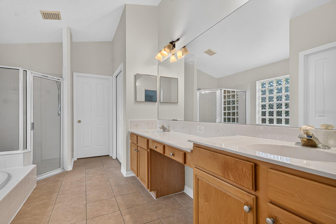
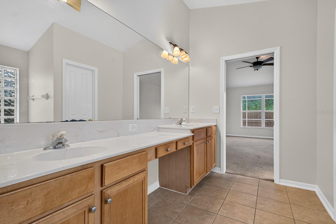
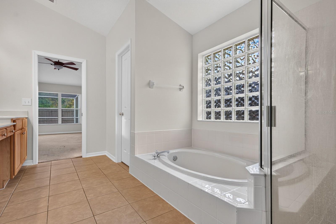
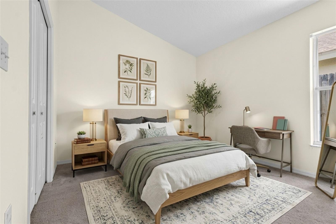
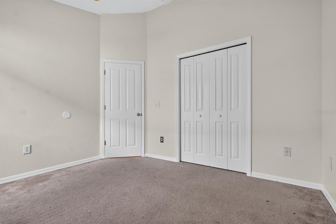
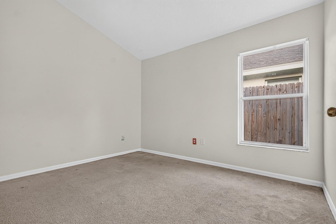
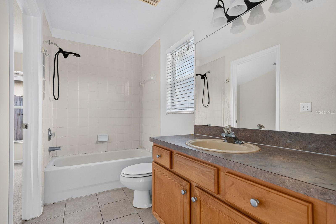
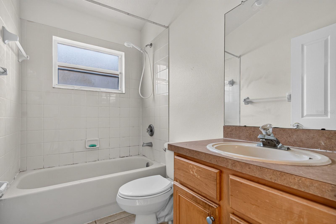
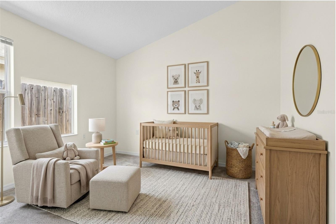
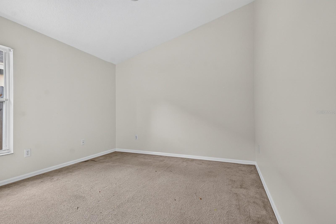
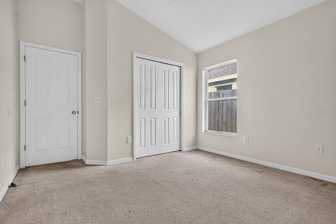
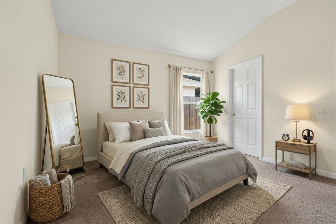
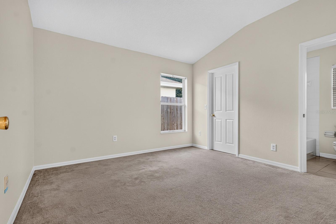
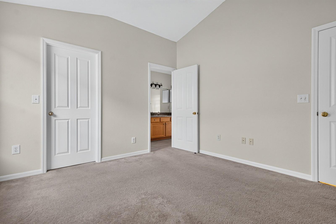
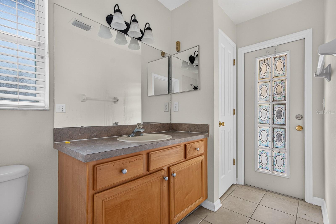
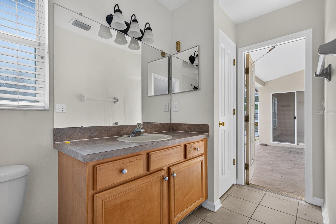
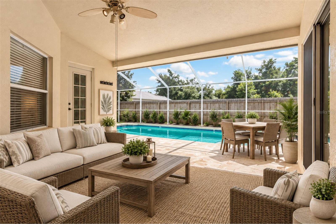
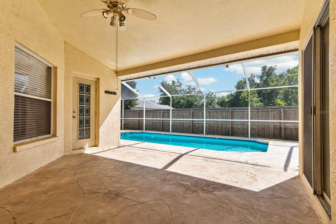
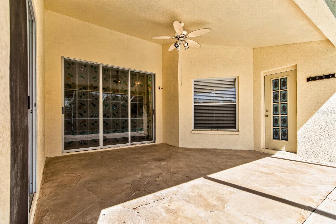
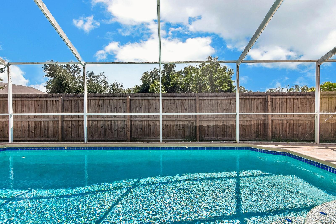
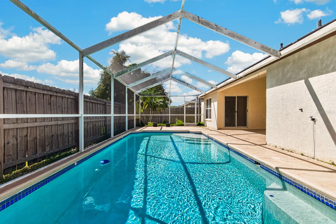
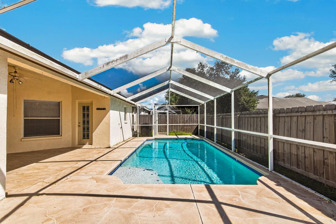
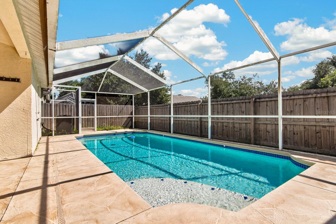
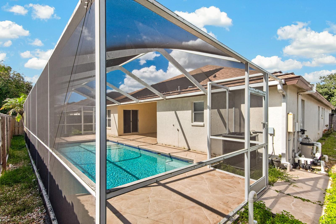
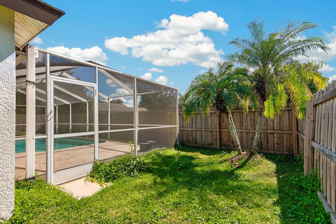
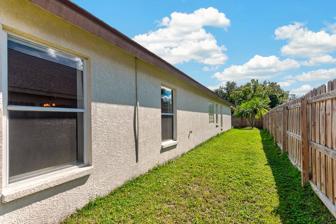
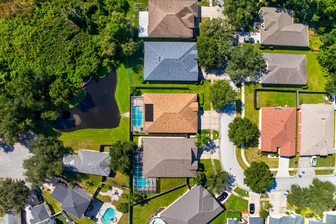
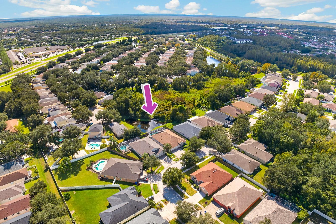
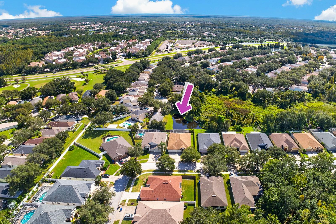
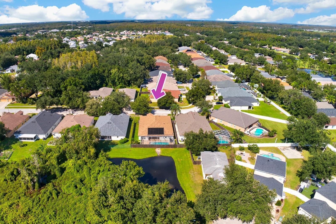
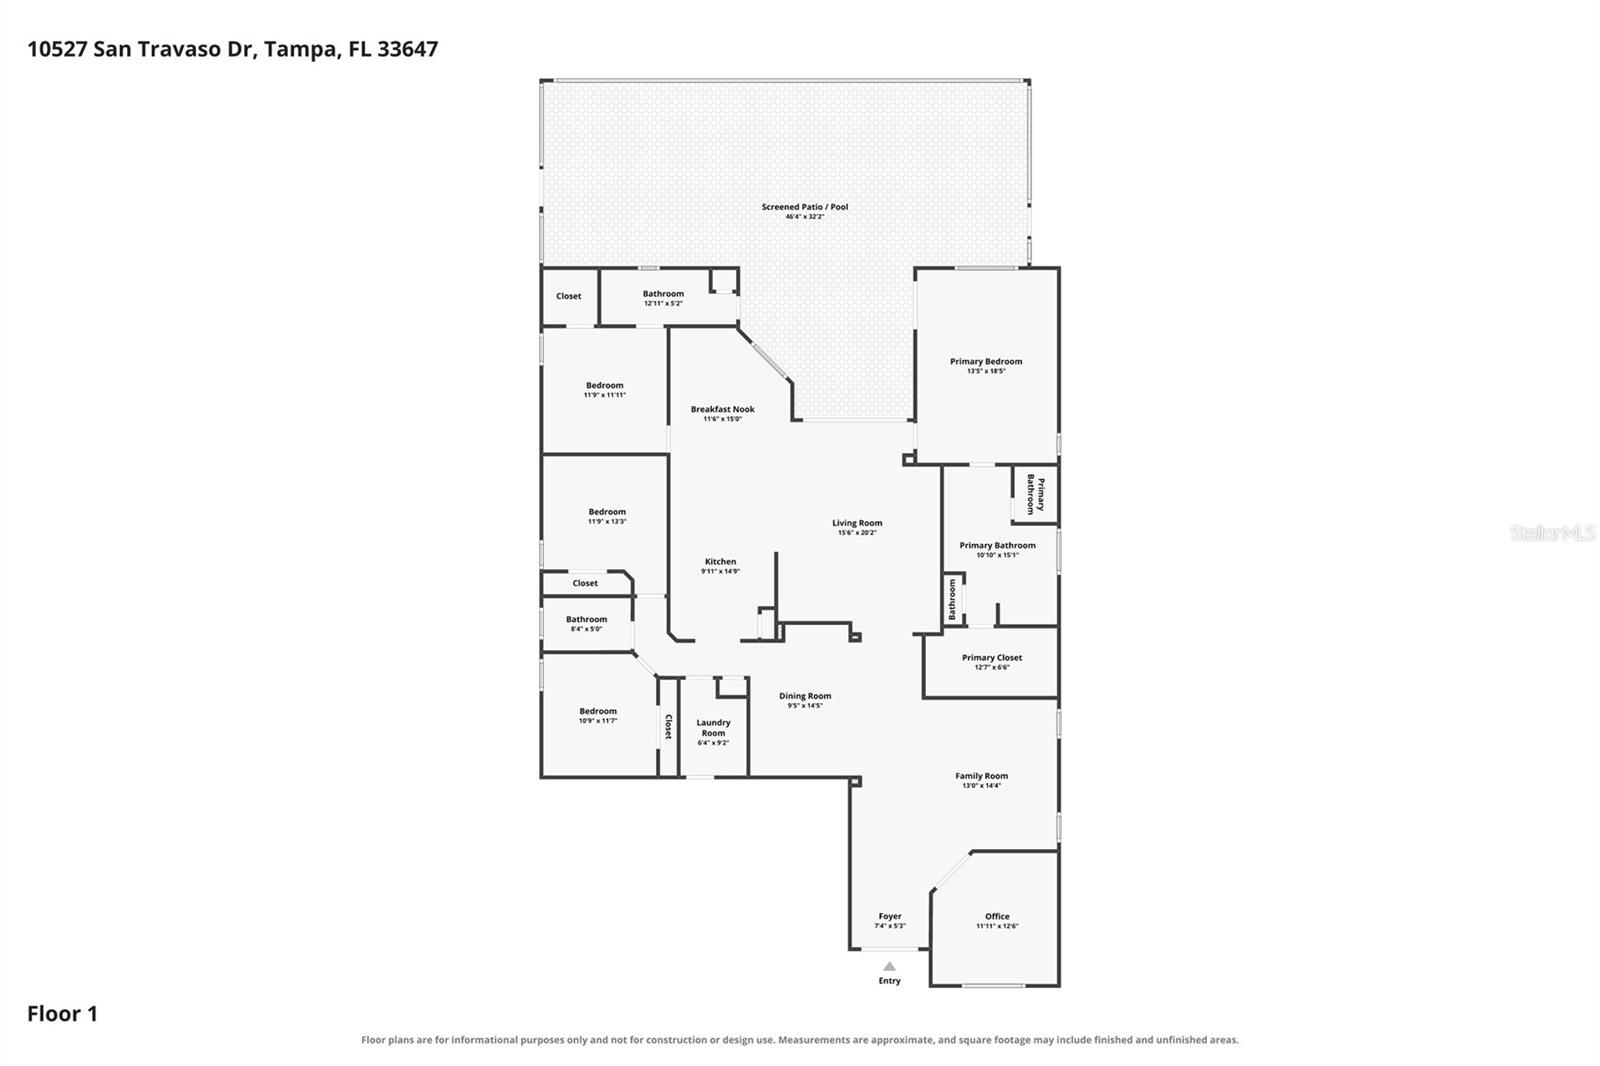
Virtually Staged. Single-Story Pool Home with Private Backyard, Ideal Layout & Prime Location. Solid structural bones, a functional layout, and peace of mind on major systems—this single-story home in Cross Creek offers space, privacy, and outdoor living in one of New Tampa’s most convenient pockets. Featuring 4 bedrooms, 3 full bathrooms, and a dedicated home office/den, this residence sits on a fully fenced lot with a secluded backyard. Major mechanical upgrades are already complete: a NEW roof installed in 2021, HVAC system updated in 2025, and fresh interior paint in neutral Sherwin-Williams Alabaster throughout. Inside, the triple-split floor plan maximizes priva...cy for everyone. The primary suite occupies its own wing, while a separate 4th bedroom suite at the rear of the home includes its own full bathroom with direct pool access—an ideal setup for an in-law suite, long-term guest quarters, or pool bath. The central kitchen features stainless steel appliances, a breakfast bar, and an eat-in dinette area that flows right into the main family room. Outside, enjoy a fully screened pool, covered shade lanai, and a private fenced yard built for relaxing and entertaining. Enjoy NO CDD fees and low HOA dues in a central position close to everything New Tampa has to offer. You are just minutes from premier shopping at The Shops at Wiregrass and Tampa Premium Outlets, outdoor recreation at Flatwoods Park, and the brand-new Cross Creek Park & Recreation Center featuring a gym, fitness center, basketball courts, playground, picnic shelters, and community youth programs. Plus, direct proximity to Bruce B. Downs, I-75, USF, and Moffitt Cancer Center makes daily errands and commutes smooth and direct. Bring your personal decorative updates to make it your own while enjoying a solid home in an incredible neighborhood. Schedule your private showing today!

Co-listed By: Alexandros Antonakos, alex.antonakos@gmail.com
No upcoming open house dates. Check back later.
Bedrooms
- Total Bedrooms: 4
Bathrooms
- Full bathrooms: 3
Appliances
- Dishwasher
- Disposal
- Gas Cooktop
- Gas Water Heater
- Microwave
- Refrigerator
Architectural Style
- Contemporary
- Ranch
Association
- Association Fee2: $250
- Association Fee2 Frequency: Annually
- Association Name: Pilawski Property/Joann
- Association Phone: 813-968-4709
Construction Materials
- Block
- Stucco
Cooling
- Central Air
Exterior Features
- Private Mailbox
- Rain Gutters
- Sidewalk
Flooring
- Carpet
- Tile
Foundation Details
- Slab
Heating
- Gas
Interior Features
- Eat-in Kitchen
- High Ceilings
- Kitchen/Family Room Combo
- Living Room/Dining Room Combo
- Open Floorplan
- Primary Bedroom Main Floor
- Solid Wood Cabinets
- Split Bedroom
- Thermostat
- Walk-In Closet(s)
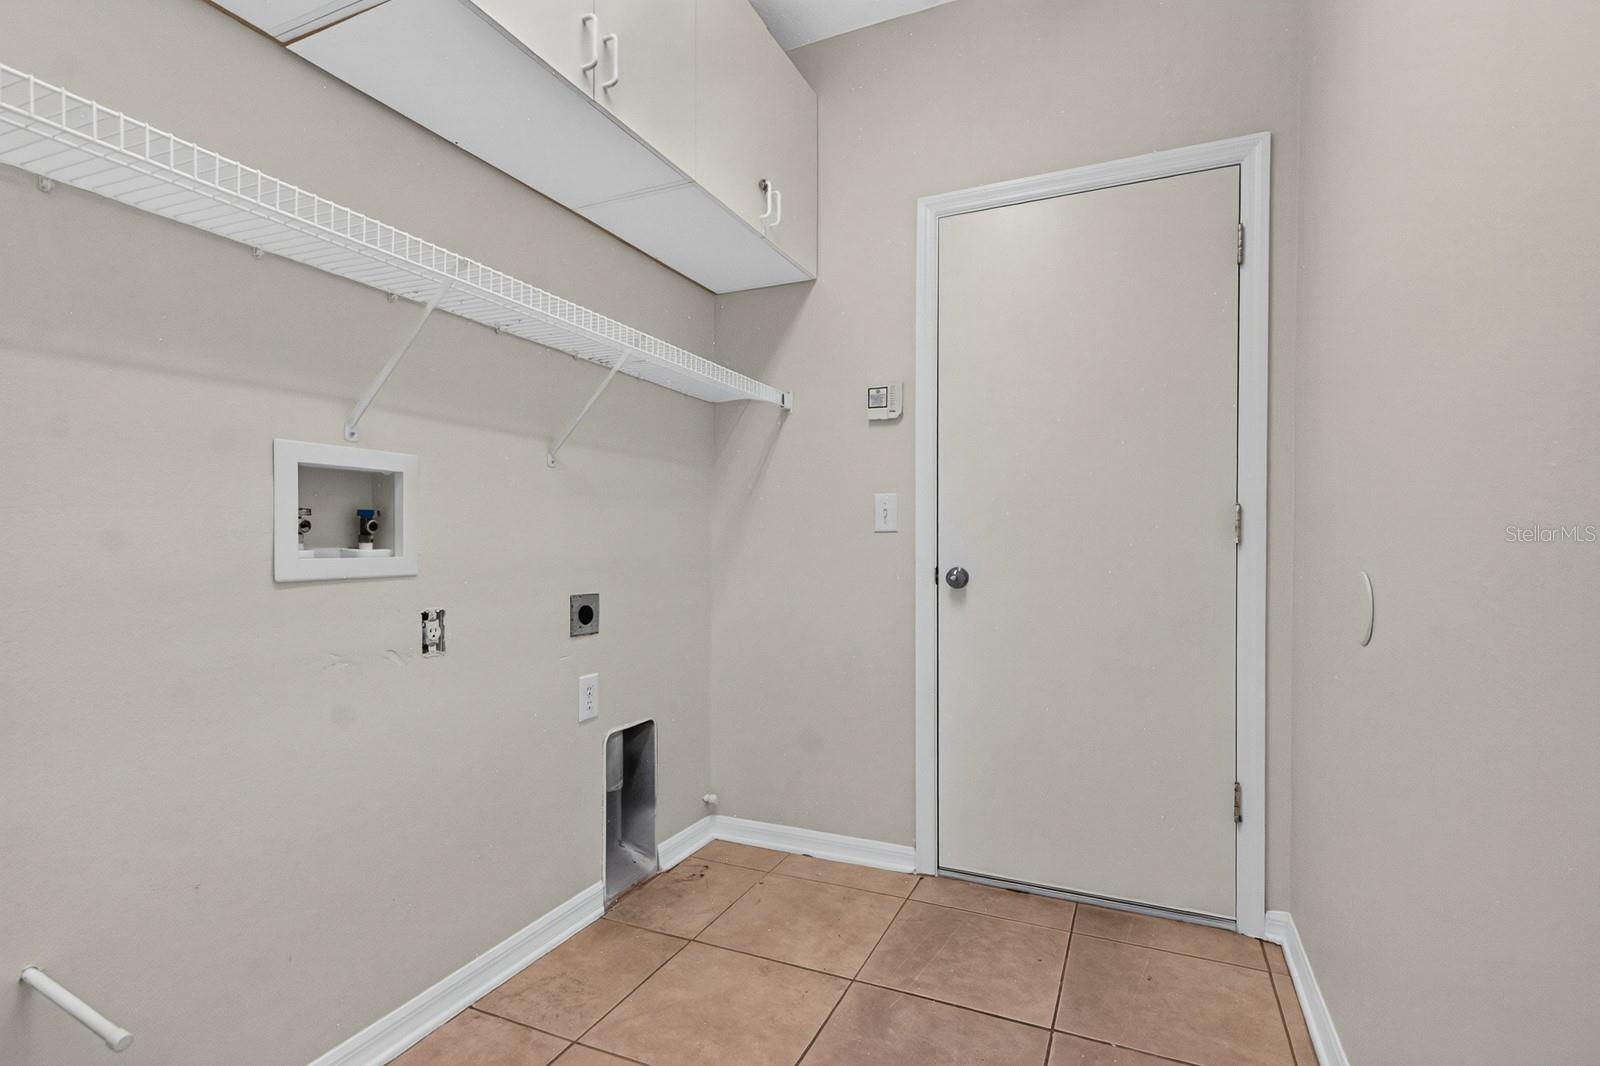
Laundry Features
- Electric Dryer Hookup
- Inside
- Laundry Room
- Washer Hookup
Levels
- One
Lot Features
- In County
- Landscaped
- Level
- Near Golf Course
- Private
- Sidewalk
- Paved
Parking Features
- Driveway
Patio and Porch Features
- Covered
- Enclosed
- Rear Porch
- Screened
Pets Allowed
- Yes
Pool Features
- In Ground
- Gunite
- Screen Enclosure
- Tile
Property Condition
- Completed
Road Surface Type
- Asphalt
- Paved
Roof
- Shingle
Sewer
- Public Sewer
Utilities
- Electricity Connected
- Natural Gas Connected
- Sewer Connected
- Water Connected
Vegetation
- Mature Landscaping
- Trees/Landscaped
View
- Pool
WaterSource
- Public
Rooms
- Office
- Living Room
- Dining Room
- Family Room
- Kitchen
- Laundry
- Primary Bedroom
- Primary Bathroom
- Bedroom 2
- Bathroom 2
- Bedroom 3
- Bedroom 4
- Bathroom 3
- Dinette

QUICKSILVER REAL ESTATE GROUP
813-288-0300
Alexandros Antonakos, alex.antonakos@gmail.com
Data Source: Stellar MLS
MLS#: TB8559452
Data Source Copyright: © 2026 Stellar MLS All rights reserved.
This property was listed on 10/22/2026 and last updated as of 11/5/2026 7:38:13 PM. OSI IDX updated the data from Stellar MLS on 11/6/2026 at 6:52 AM. This information is for your personal, non-commercial use and may not be used for any purpose other than to identify prospective properties you may be interested in purchasing. Display of MLS data is usually deemed reliable but is NOT guaranteed accurate by the MLS. Buyers are responsible for verifying the accuracy of all information and should investigate the data themselves or retain appropriate professionals. Information from sources other than the Listing Agent may have been included in the MLS data. Unless otherwise specified in writing, Broker/Agent has not and will not verify any information obtained from other sources. The Broker/Agent providing the information contained herein may or may not have been the Listing and/or Selling Agent.
Your Search Results
Quicksilver Real Estate Group Inc. Featured Home Listings
© 2026 Quicksilver Real Estate Group Inc.
DMCA Notice | Terms & Services | Privacy Policy | Accessibility Statement
EQUAL HOUSING OPPORTUNITY


Quicksilver Real Estate Group Inc.
620 E Twiggs St., Ste. 110, Tampa, FL 33602
Mobile: (727) 418-7026
davidspinelliconsulting@gmail.com
